
This house on Funda: https://www.funda.nl/en/detail/koop/de-meern/huis-kortrijkpolder-92/44437486/
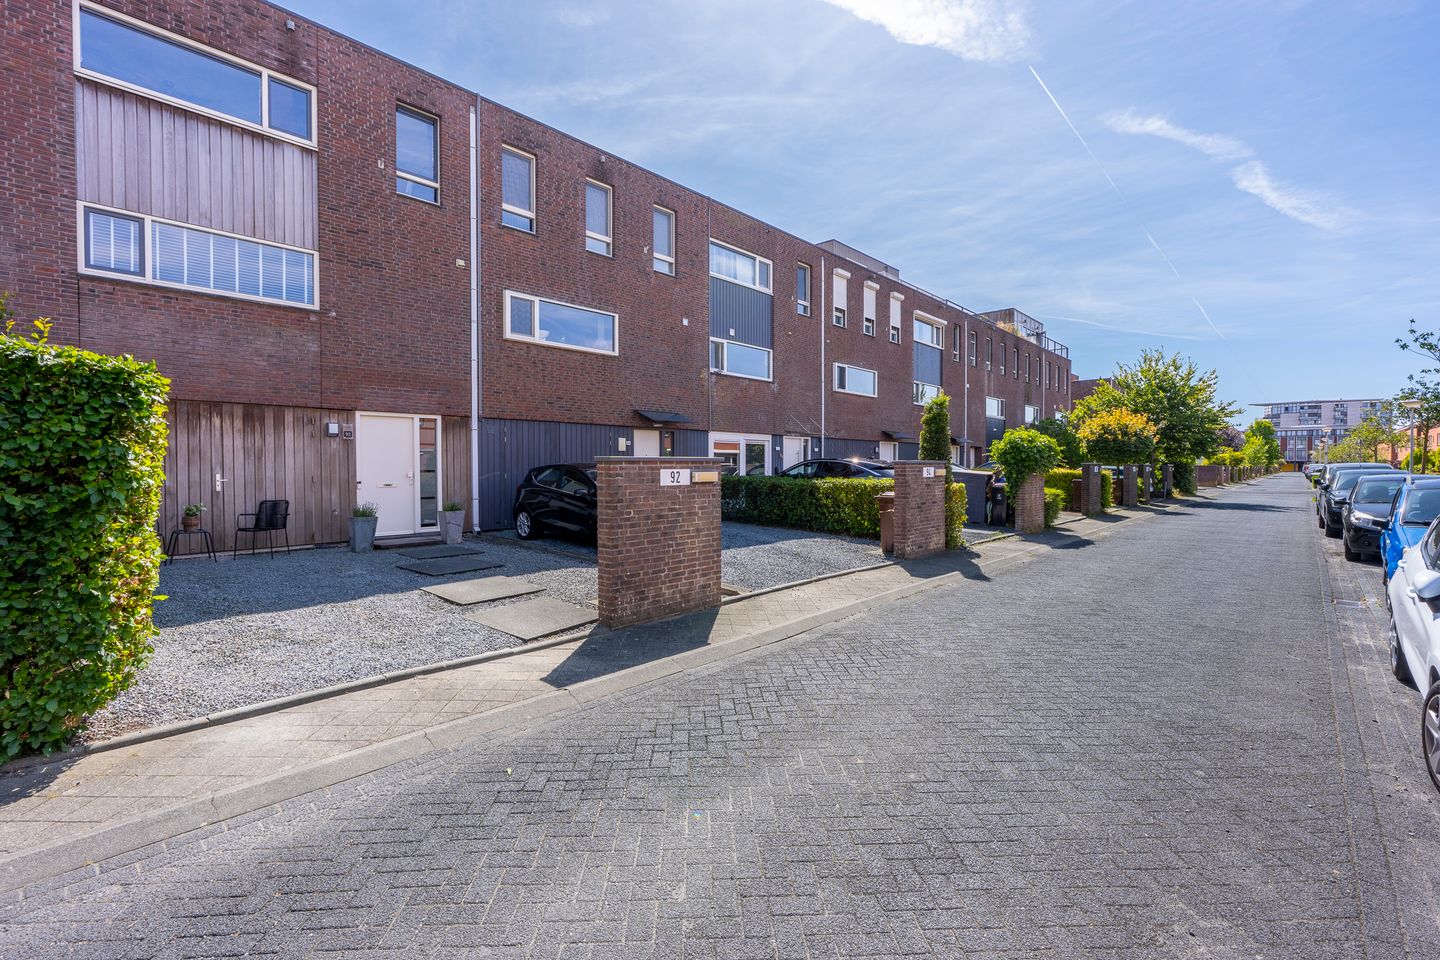
Eye-catcherUnieke split-level woning met woonkeuken, zonnige tuin (Z) en oprit
Description
Are you looking for a spacious family home with a playful layout? Do you dream of a living room with an impressive glass rear facade and plenty of natural light? And would you like to live in a quiet, green, and child-friendly neighborhood with all amenities within easy reach?
This modern split-level home on Kortrijkpolder in De Meern combines space, light, and comfort in a unique way. The playful layout, high ceilings, spacious kitchen, large indoor work and hobby room, and sunny south-facing backyard make this a wonderful place to come home to.
5 REASONS WHY THERE’S NO PLACE LIKE THIS
- Spacious and well-maintained split-level home with 148 m² of living space
- Spacious living room and kitchen with plenty of natural light
- Sunny, south-facing backyard of 54 m²
- Energy efficiency rating A and fully insulated
- Large indoor work and hobby room, basement, and private driveway with space for a car
IS KORTRIJKPOLDER 92 YOUR NEW HOME?
Let’s take you on a tour of the home.
GROUND FLOOR
Through the spacious front yard with a private driveway—where you can park your car—you reach the front door of the home. You arrive on the ground floor, where the entryway is located. From here, you have access to the half-bath, the utility closet, the stairwell closet with space for the washing machine, and the indoor work and hobby room. This space is neatly finished and offers room for working from home, hobbies, or a practice space. At the rear, this workspace has a door leading to the large, indoor basement. This dry space is ideal for storing suitcases, skis, sports equipment, etc. At the front of the house, you’ll also find a practical indoor bike storage area.
FIRST FLOOR
One floor up, the cozy living room unfolds. Thanks to the impressive floor-to-ceiling glass rear wall and a ceiling height of approximately 3.80 meters, the space is flooded with natural light. The French doors naturally connect the interior and exterior, while the wood-look laminate flooring and neat finishes create a welcoming atmosphere. From the living room, you step directly into the sunny backyard.
The split-level layout playfully leads you to the raised kitchen-dining area. Here, you’re open to the living room and enjoy natural light from both the front and back. The smoothly plastered walls and ceilings give the space a modern look. The kitchen, renovated in 2018, features ample cabinet space and is equipped with a Bora cooktop with integrated range hood, a combination oven, an additional oven, a fridge-freezer, a dishwasher, a Quooker, and a practical plate warmer. It’s a wonderful place to cook elaborate meals and spend long evenings with family and friends. Underfloor heating ensures a comfortable indoor climate in both the living room and the kitchen.
SECOND FLOOR
The second floor features three comfortable bedrooms, including a spacious master bedroom that spans the full width of the home. This room also features a large bay window extension—a unique and charming detail. All rooms are neatly finished with smooth walls, ceilings, and stylish light-colored flooring. The full bathroom is finished with black tile and equipped with a bathtub, walk-in shower, sink, and toilet. A skylight in the bathroom is a particularly pleasant feature, providing a lovely, natural light.
WORKSPACE/STORAGE
The spacious indoor work and hobby room offers plenty of possibilities for working from home, use as a hobby room, practice space, or extra storage. In addition, the home features nearly 30 m² of indoor storage space.
GARDEN
The south-facing backyard measures approximately 54 m² and is fully low-maintenance. Thanks to the garden’s depth, you can enjoy the sun almost all day long. The spacious front yard, measuring approximately 42 m², also provides extra privacy and a well-maintained entrance. You can also park your car on the property here, and it’s easy to install a charging station for an electric car.
SURROUNDINGS
The home is located in the popular and child-friendly Veldhuizen neighborhood in De Meern. Nearby are Veldhuizerpark, Kloosterpark, and Park de Balije, where you can enjoy plenty of walking, sports, and recreation. For daily shopping, the De Veldhof and Vleuterweide shopping centers are nearby. International and local schools, childcare centers, and various sports clubs are also within easy reach. Accessibility is excellent thanks to a bus stop just a one-minute walk away and quick connections to the A2 and A12 highways.
WANT A TOUR OF YOUR NEW HOME?
Contact us—we’d love to show you this spacious, well-maintained, and beautifully finished home, both inside and out!
DETAILS
- Built in 1999
- Living area: 148 m²
- Lot size: 164 m²
- Freehold
- Kitchen renovated in 2018
- Three bedrooms (four possible)
- Impressive glass rear facade that lets in plenty of light
- Ceiling height of approximately 3.80 meters in the living room
- In-home workspace and basement
- Potential to add an extra floor
- Private driveway with space for a car
- Deep, south-facing backyard of approximately 54 m²
- Heating and hot water provided by a central heating combi boiler (2011)
- Underfloor heating in the living room, kitchen, and bathroom
- Fully insulated
- Energy efficiency rating: A
- Closing date to be agreed upon
The purchase agreement will be concluded based on an NVM purchase deed, which will include additional clauses regarding, among other things (if applicable): never personally occupied, age clause, subsequent legal transfer, the Measurement Instructions, the Energy Label, utility companies, and financing contingency. The text of the NVM purchase deed, as well as the additional clauses, is available upon request.
Hiring a buyer’s agent: Your NVM buyer’s agent will represent your interests and save you time, money, and worry. You can find addresses of fellow NVM buyer’s agents in the Utrecht region at
This listing and the sales brochure have been compiled with the utmost care. No rights may be derived from any inaccuracies. Prices are subject to change and/or printing errors. All asking prices are “Costs to Buyer” unless otherwise stated.
Features
Transfer of ownership
- Listed since
- Acceptance
- Available in consultation
- Asking price
- € 700,000 kosten koper
- Asking price per m²
- € 4,730
- Status
- Available
Construction
- Kind of house
- Single-family home, row house
- Building type
- Resale property
- Year of construction
- 1999
- Specific
- Partly furnished with carpets and curtains
- Type of roof
- Flat roof covered with asphalt roofing
Surface areas and volume
- Areas
- Living area
- 148 m²
- Other space inside the building
- 29 m²
- Plot size
- 164 m²
- Volume in cubic meters
- 587 m³
Layout
- Number of rooms
- 6 rooms (3 bedrooms)
- Number of bath rooms
- 1 bathroom and 1 separate toilet
- Bathroom facilities
- Walk-in shower, bath, toilet, and sink
- Number of stories
- 3 stories
- Facilities
- Mechanical ventilation, passive ventilation system, and TV via cable
Energy
- Energy label
- Insulation
- Energy efficient window and completely insulated
- Heating
- CH boiler and partial floor heating
- Hot water
- CH boiler
- CH boiler
- Nefit Topline CW5 (gas-fired combination boiler from 2011, in ownership)
Cadastral data
- DE MEERN A 2000
- Cadastral map
- Area
- 164 m²
- Ownership situation
- Full ownership
Exterior space
- Location
- In residential district
- Garden
- Back garden and front garden
- Back garden
- 54 m² (9.04 metre deep and 5.98 metre wide)
- Garden location
- Located at the south
Storage space
- Shed / storage
- Built-in
- Facilities
- Electricity and heating
Garage
- Type of garage
- Not yet present but possible
Parking
- Type of parking facilities
- Parking on private property and public parking
© 2001-2026 funda