
This house on Funda: https://www.funda.nl/en/detail/koop/de-meern/huis-muurkruid-4/43227141/
Description
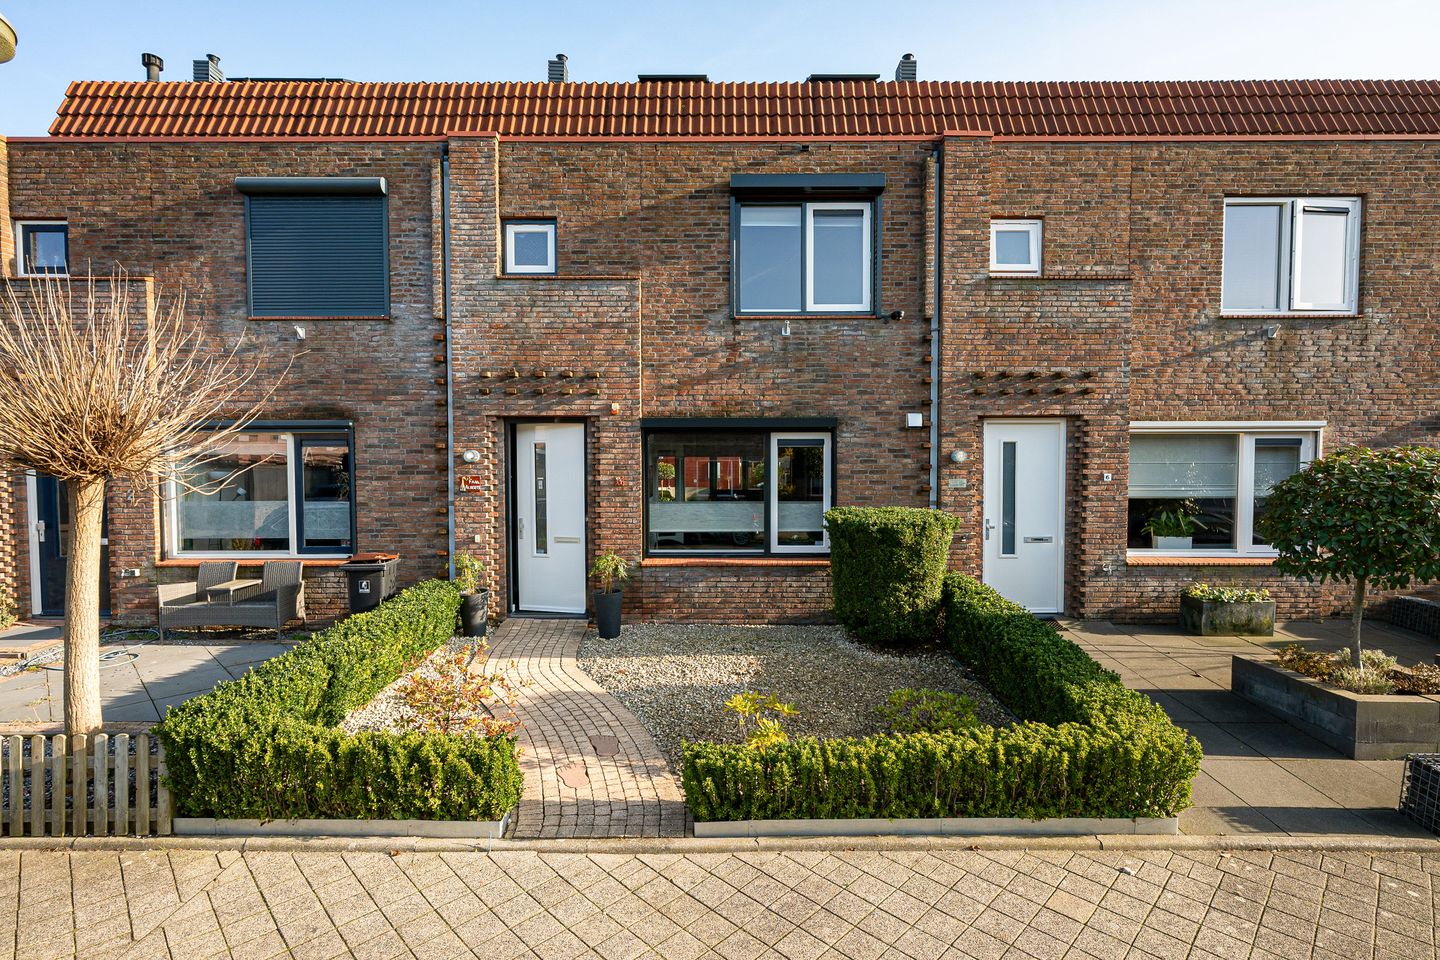
Spacious, extended family home with four full-sized bedrooms, luxury kitchen-diner and sunny east-facing backyard
Situated on a quiet street in the popular and family-friendly Veldhuizen neighbourhood, this surprisingly spacious and excellently maintained family home offers the perfect blend of comfort, space and high-quality finishes, combined with a pleasant central location. The property features four full-sized bedrooms and, thanks to the rear extension, a generous and light-filled living room. The deep, sunny east-facing backyard offers plenty of privacy and completes the living experience.
An ideal home for those who want to live spaciously and comfortably, without compromising on location or surroundings.
Location
The property is located on a quiet street with only local traffic, right in the heart of the green and spaciously designed Veldhuizen area. Nearby you will find several primary schools, childcare facilities, playgrounds, sports clubs and shopping amenities. The Máximapark, Veldhuizerpark and various recreational and walking areas are all within close proximity.
The historic village centre of Vleuten, De Meern, Leidsche Rijn Centre and the city of Utrecht are all easily accessible by bike and public transport. The A2 and A12 motorways are just a few minutes’ drive away.
Layout
Ground floor
From the entrance hall you have access to the extended meter cupboard, cloakroom area, toilet and the kitchen/living room.
At the front of the house is the luxury kitchen-diner (2016), fitted with various built-in appliances including an induction hob, extractor hood, sink, dishwasher, fridge, freezer and combination oven. There is ample space for a dining table, and the practical under-stairs storage cupboard is accessible from the kitchen.
The spacious, garden-facing living room is finished with a PVC floor and smooth wall coverings. In 2016, the property was extended by approximately 3 metres at the rear, creating a wonderfully spacious and bright living area. The French doors provide a pleasant connection to the garden and allow plenty of natural light to enter.
First floor
Landing with access to three bedrooms of approximately 12 m², 11 m² and 4 m² respectively, one located at the front and two at the rear. All bedrooms are finished with laminate flooring and smooth wall coverings.
The spacious bathroom is fully equipped with a bathtub, walk-in shower, vanity unit with double tap, toilet, designer radiator and a window for natural ventilation and daylight.
Second floor
The second floor is accessed via a fixed staircase. On the landing you will find the laundry connections and a practical storage cupboard. This floor also features a full-sized fourth bedroom, as well as a separate storage/technical room with the central heating installation. The landing is finished with vinyl flooring, while the rest is finished with laminate flooring, smooth wall coverings and equipped with air conditioning.
Garden
The deep backyard is east-facing and offers plenty of sun and privacy. The garden is neatly landscaped and features multiple seating areas, allowing you to enjoy sun or shade at any time of day. At the rear of the garden is a spacious wooden shed, ideal for bicycles and garden tools. Thanks to the rear access, the garden is practical and easily accessible.
Key features
* Year of construction: 2001
* Living area: approx. 128 m²
* Energy label: A+
* 13 solar panels (2019)
* Air conditioning (2019/2020)
* Exterior painting completed in 2023
* Ground floor extension (2016)
* Underfloor heating on the ground floor
* Heating and hot water via central heating boiler (2016)
* Luxury kitchen installed in 2016
* Four full-sized bedrooms
* Electric screens at the rear bedrooms and front ground floor
* Roller shutter on first-floor front bedroom; electric awning at the rear
* Camera surveillance
* Water softener
* Deep, sunny east-facing backyard
* Quiet and family-friendly residential area
* Completion: by mutual agreement
A particularly complete and spacious home in an excellent location.
We would be delighted to show you Muurkruid 4. Contact us to schedule a viewing – you are most welcome.
Features
Transfer of ownership
- Last asking price
- € 600,000 kosten koper
- Asking price per m²
- € 4,688
- Status
- Sold
Construction
- Kind of house
- Single-family home, row house
- Building type
- Resale property
- Year of construction
- 2000
Surface areas and volume
- Areas
- Living area
- 128 m²
- External storage space
- 10 m²
- Plot size
- 178 m²
- Volume in cubic meters
- 424 m³
Layout
- Number of rooms
- 5 rooms (4 bedrooms)
- Number of bath rooms
- 1 bathroom and 1 separate toilet
- Bathroom facilities
- Double sink, walk-in shower, bath, toilet, and washstand
- Number of stories
- 3 stories
- Facilities
- Mechanical ventilation, TV via cable, and solar panels
Energy
- Energy label
- Insulation
- Completely insulated
- Heating
- CH boiler and partial floor heating
- Hot water
- CH boiler
- CH boiler
- Vaillant eco plus (gas-fired from 2016, in ownership)
Cadastral data
- VELDHUIZEN A 3449
- Cadastral map
- Area
- 178 m²
- Ownership situation
- Full ownership
Exterior space
- Location
- Alongside a quiet road and in residential district
- Garden
- Back garden and front garden
- Back garden
- 77 m² (13.59 metre deep and 5.69 metre wide)
- Garden location
- Located at the east with rear access
Storage space
- Shed / storage
- Detached wooden storage
- Facilities
- Electricity
Parking
- Type of parking facilities
- Public parking
© 2001-2026 funda