
This house on Funda: https://www.funda.nl/en/detail/koop/de-meern/huis-zeedistel-16/80928362/
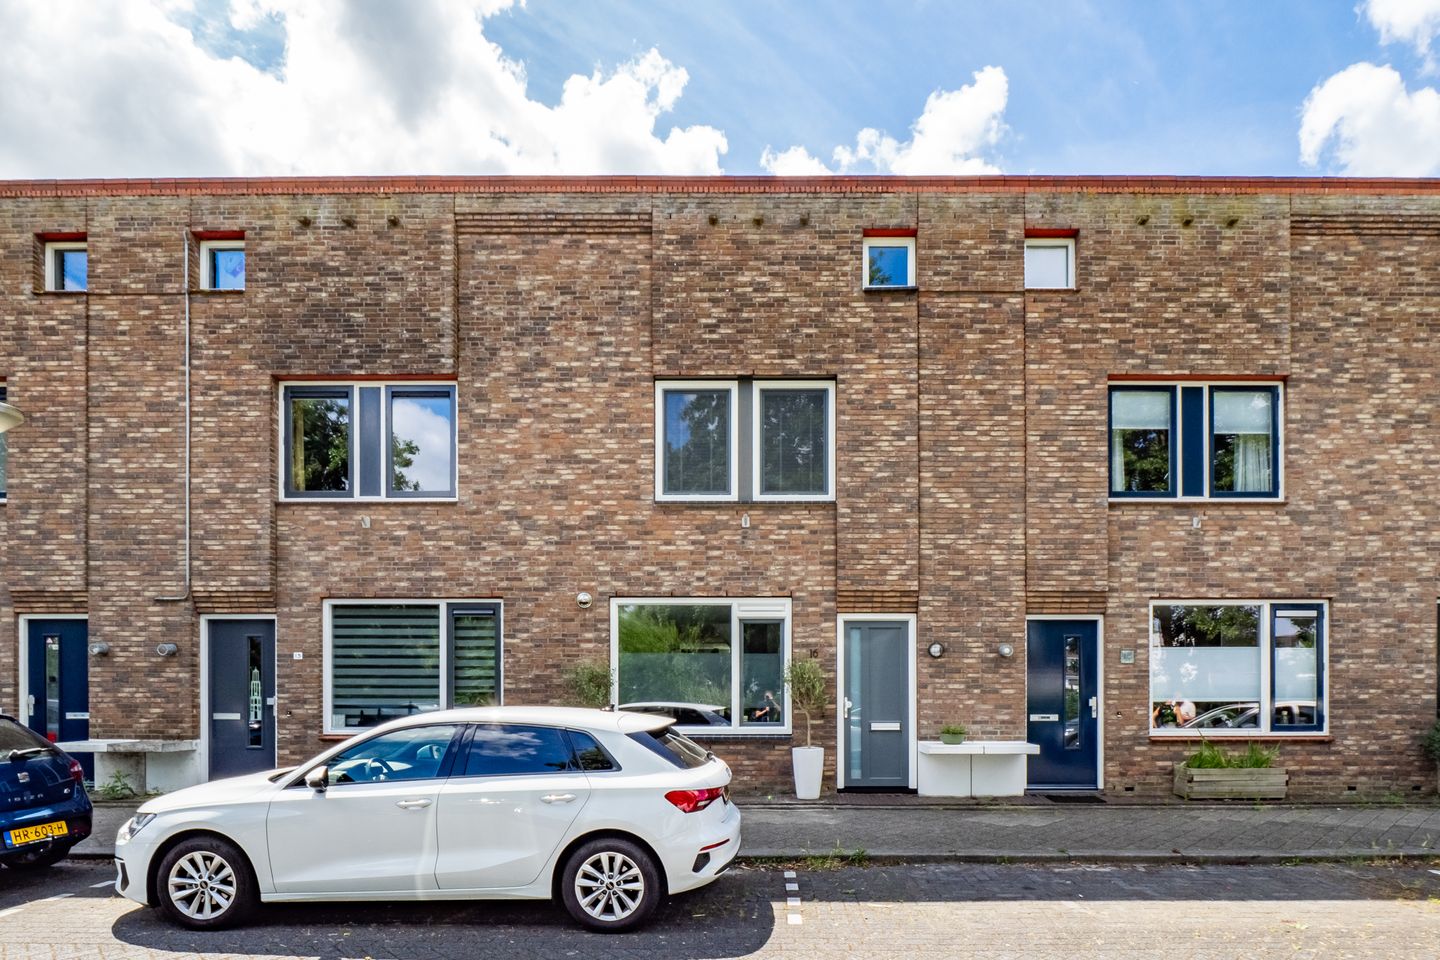
Eye-catcherZorgeloos genieten: Modern, A+ label & zonnige tuin
Open House
- Thursday, September 3 from 10:00 AM to 12:00 PM
Description
Are you looking for a beautifully finished, sustainable, and move-in-ready family home in De Meern? This fantastic terraced house offers a surprising amount of living space with a living area of 111 m². The house excels in comfort, is excellently maintained, and—thanks to recent updates and a high-quality energy label—is completely ready for the future. A wonderful place where you can start enjoying your new home straight away!
Layout
• Ground floor: Through the entrance, you reach the hallway with a modern toilet area. At the front is the sleek, modern kitchen layout from 2018, fully equipped with high-quality built-in appliances and a boiling water tap. The garden-oriented living room is a wonderful oasis of light where you can pleasantly relax. Through the back door, you step straight into the beautifully styled garden.
The back garden of this house is an absolute gem and radiates a lovely, summery atmosphere! It is landscaped in a modern and low-maintenance way with large, luxurious patio tiles and beautifully raised plant borders full of lively greenery. Thanks to its ideal south-facing orientation, you can enjoy the sun here all day long. In the back, there is also a detached wooden shed for all your bicycles and garden tools, along with a practical rear entrance.
• First floor: The landing provides access to two comfortable and generously sized bedrooms, both with built-in storage. One of the bedrooms is particularly spacious and can, if desired, be converted back to its original layout of two separate bedrooms, making it easy to create an additional bedroom on this floor. The stylish, modern bathroom was renovated in 2018 and is fully equipped with a double washbasin, walk-in shower and second toilet.
• Second floor: Here you will find a spacious and wonderfully bright third bedroom, along with a landing featuring built-in closet space and a washing machine connection. Do you have extra items you want to store neatly out of sight? Via a loft ladder, you can easily access an extra, practical storage attic from the closet.
LOCATION
Living at Zeedistel 16 means living in a true prime location! You are situated in the wonderfully quiet, green, and highly child-friendly neighborhood in De Meern. The location is perfect: within just a few minutes of walking or cycling, you reach the Veldhuizen shopping center for the supermarket and all your daily groceries. Primary schools, childcare, and play facilities are also literally around the corner. In the mood for relaxation? The beautiful Máximapark and Kloosterpark are just a short bike ride away. Furthermore, you can reach the A12 or A2 highways within a few minutes by car, making cities like Utrecht and Amsterdam accessible lightning-fast. A wonderful, central home base that you will fully enjoy!
Key features at a glance:
• Year of construction: 2001 (Note: Based on the official deed and questionnaire, the actual build year is 2001)
• Energy label: A+
• Insulation: Fully insulated during construction
• Window frames and glazing: Low-maintenance plastic frames fully equipped with HR++ insulating glazing
• Technical installations: Equipped with fiber optic internet, a mechanical ventilation system, and certified smoke detectors on every floor.
• Solar panels: 6 LONGI Solar panels
• Property tenure: Own ground (no ground lease applicable)
Features
Transfer of ownership
- Listed since
- Acceptance
- Available in consultation
- Asking price
- € 550,000 kosten koper
- Asking price per m²
- € 4,955
- Status
- Available
Construction
- Kind of house
- Single-family home, row house
- Building type
- Resale property
- Year of construction
- 2000
- Type of roof
- Combination roof covered with asphalt roofing and roof tiles
Surface areas and volume
- Areas
- Living area
- 111 m²
- External storage space
- 7 m²
- Plot size
- 115 m²
- Volume in cubic meters
- 391 m³
Layout
- Number of rooms
- 4 rooms (3 bedrooms)
- Number of bath rooms
- 1 bathroom and 1 separate toilet
- Bathroom facilities
- Double sink, walk-in shower, toilet, and washstand
- Number of stories
- 3 stories
- Facilities
- Air conditioning, optical fibre, mechanical ventilation, passive ventilation system, TV via cable, solar collectors, and solar panels
Energy
- Energy label
- Insulation
- Roof insulation, insulated walls, floor insulation and completely insulated
- Heating
- CH boiler
- Hot water
- CH boiler and solar boiler
- CH boiler
- Remeha Avante 28c (gas-fired combination boiler from 2018, in ownership)
Cadastral data
- VELDHUIZEN A 2948
- Cadastral map
- Area
- 115 m²
- Ownership situation
- Full ownership
Exterior space
- Location
- Alongside a quiet road, alongside waterfront, in residential district and unobstructed view
- Garden
- Back garden
- Back garden
- 40 m² (8.00 metre deep and 5.00 metre wide)
- Garden location
- Located at the south with rear access
Storage space
- Shed / storage
- Detached wooden storage
- Facilities
- Electricity
Parking
- Type of parking facilities
- Public parking
© 2001-2026 funda