
This house on Funda: https://www.funda.nl/en/detail/koop/de-rijp/huis-boeijerstraat-18/44448691/
Description
Take the boat out or go fishing in the summer; strap on your skates in the winter. This home offers it all.
A solidly built house from the 1980s, featuring roof, wall, glazing, and floor insulation.
The south-facing back garden borders a waterway. Sail one way to reach the historic village, or the other way to the Eilandspolder nature area.
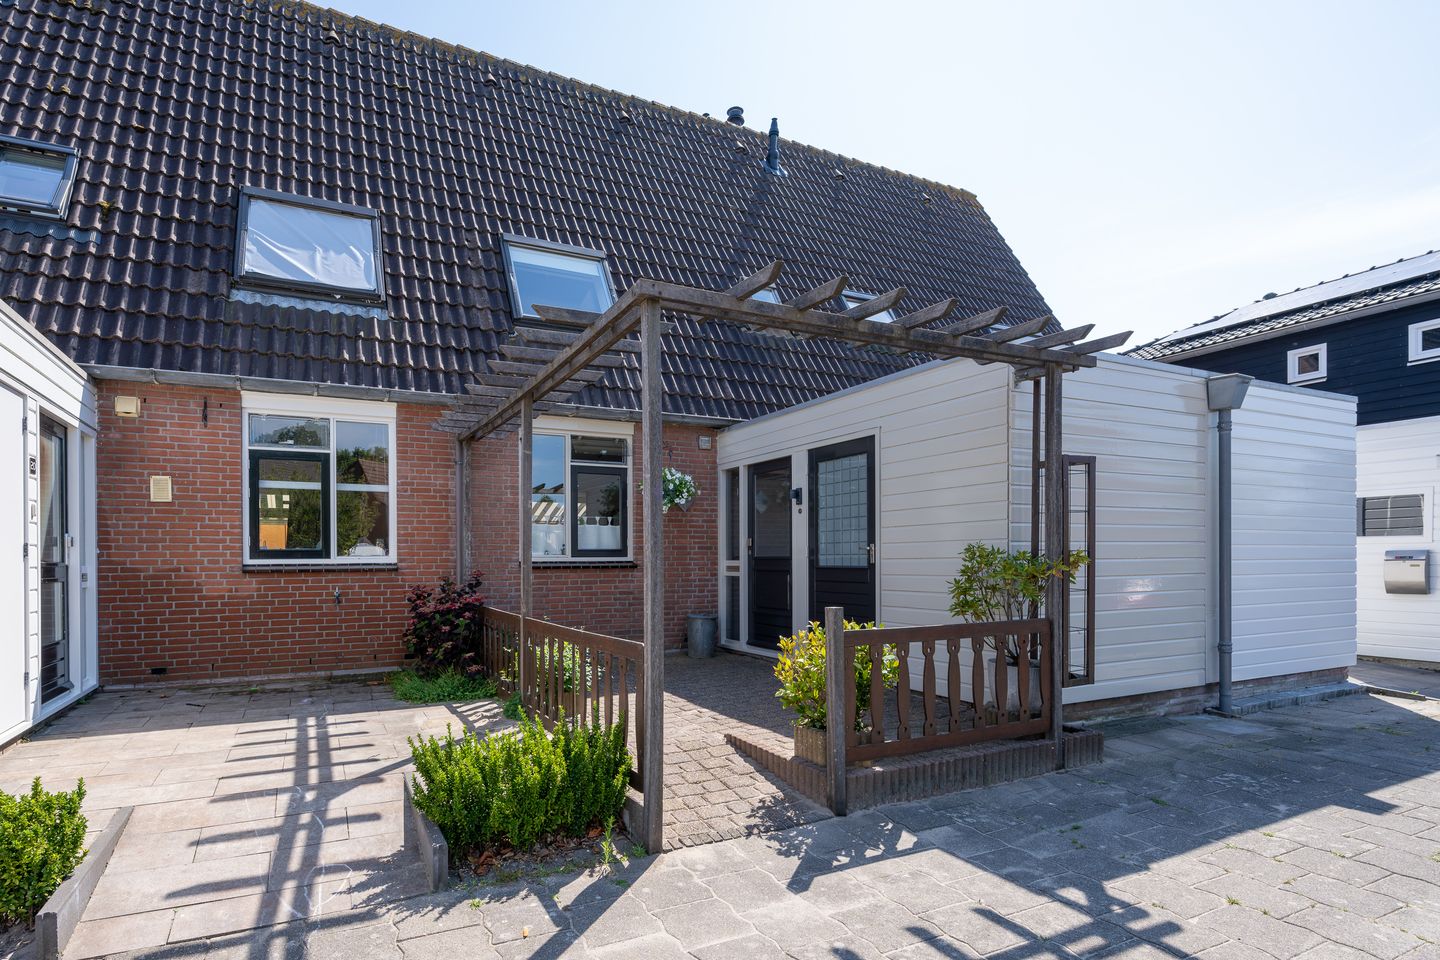
The house is well-maintained and situated on a small square accessible via footbridges. It is within walking distance of 'Het Boegbeeld,' the shopping center of De Rijp, and close to sports facilities including football, tennis, padel, and a sports hall.
Bus connections to Amsterdam and Alkmaar are also nearby; you can reach the heart of Amsterdam in 45 minutes.
The ground floor comprises a living room with a semi-open kitchen, a storage cupboard under the stairs, a front storage room, a toilet, and the staircase to the upper floors.
You can access the sunny back garden directly from the living room.
Upstairs, there is a landing, three bedrooms, and a bathroom. A fixed staircase leads to the attic, which features an anteroom; a fourth bedroom could easily be created here.
* South-facing back garden bordering a waterway
* Quiet square with minimal traffic
* Well-insulated
* Potential for rear extension
* Possibility to add a rear dormer window
* 6 solar panels (325 Wp, installed in 2020)
* Window frames professionally painted in 2025.
Features
Transfer of ownership
- Listed since
- Acceptance
- Available in consultation
- Asking price
- € 485,000 kosten koper
- Asking price per m²
- € 4,533
- Status
- Available
Construction
- Kind of house
- Single-family home, row house
- Building type
- Resale property
- Year of construction
- 1985
- Type of roof
- Gable roof covered with roof tiles
Surface areas and volume
- Areas
- Living area
- 107 m²
- Plot size
- 135 m²
- Volume in cubic meters
- 372 m³
Layout
- Number of rooms
- 4 rooms (3 bedrooms)
- Number of bath rooms
- 1 bathroom and 1 separate toilet
- Bathroom facilities
- Shower, toilet, and washstand
- Number of stories
- 2 stories and an attic
- Facilities
- Outdoor awning, skylight, optical fibre, mechanical ventilation, TV via cable, and solar panels
Energy
- Energy label
- Insulation
- Roof insulation, double glazing, insulated walls and floor insulation
- Heating
- CH boiler
- Hot water
- CH boiler
- CH boiler
- HRE Intergas 28/24 (gas-fired combination boiler from 2024, in ownership)
Cadastral data
- DE RIJP C 1451
- Cadastral map
- Area
- 135 m²
- Ownership situation
- Full ownership
Exterior space
- Location
- Along waterway and in residential district
- Garden
- Back garden and front garden
- Back garden
- 55 m² (10.00 metre deep and 5.50 metre wide)
- Garden location
- Located at the south
Storage space
- Shed / storage
- Attached wooden storage
- Facilities
- Electricity
- Insulation
- Insulated walls and floor insulation
Parking
- Type of parking facilities
- Public parking
© 2001-2026 funda