
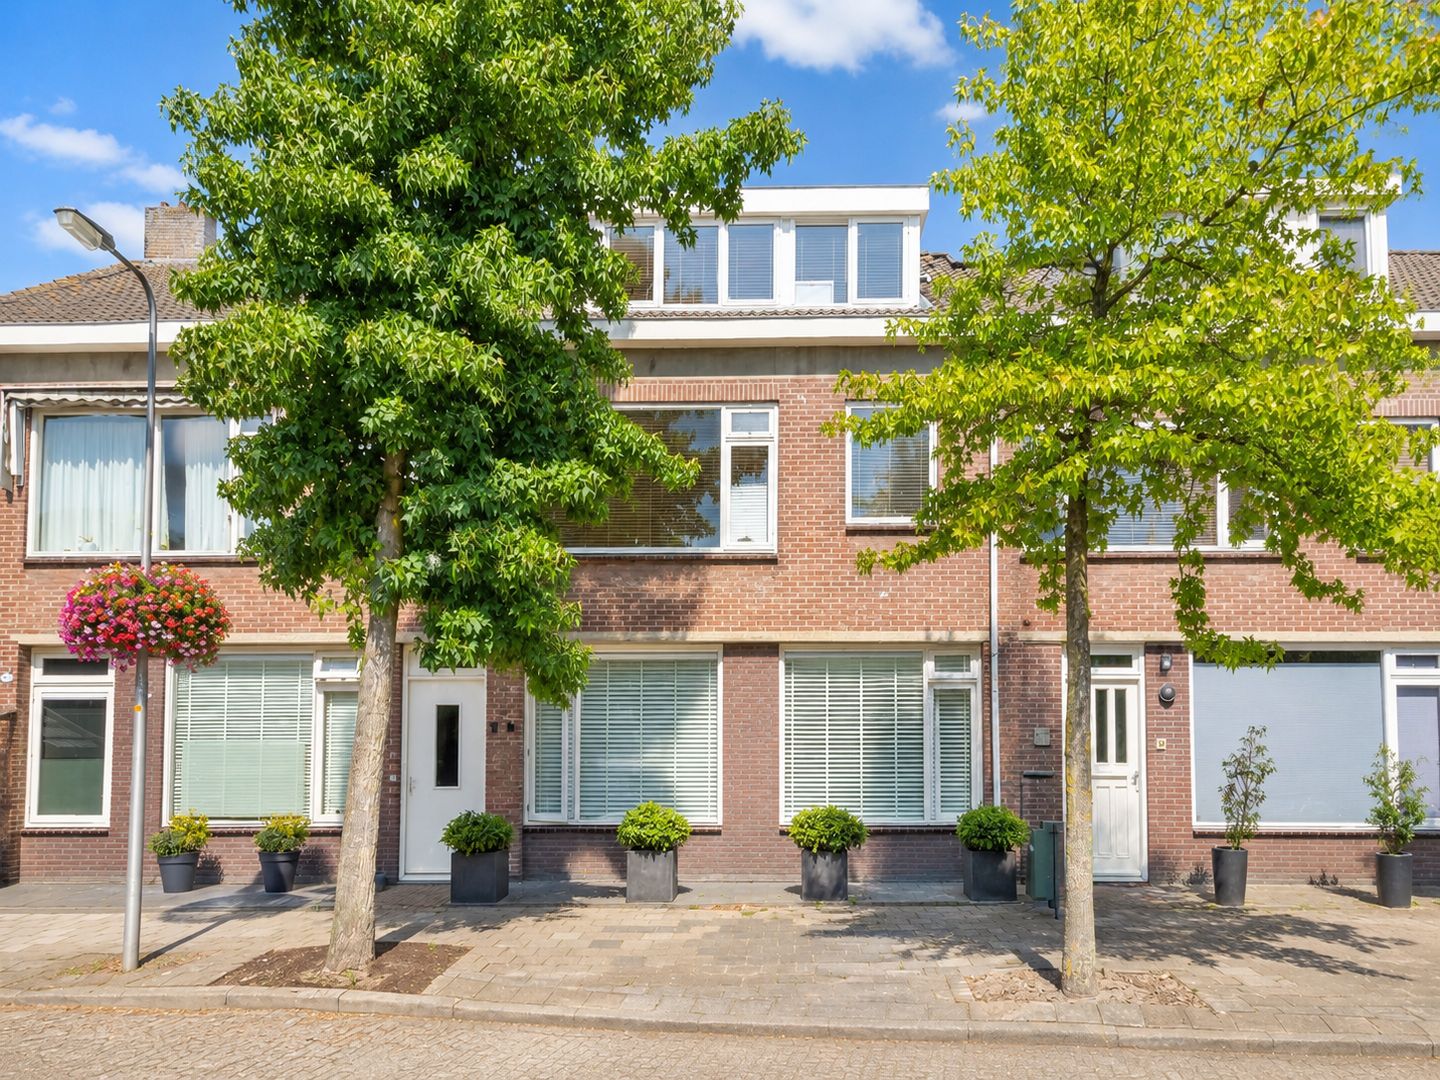
P J Warmerdamstraat 192191 BT De ZilkDe Zilk
€ 425,000 k.k.
Description
For full details or to request a viewing, please visit the dedicated property website:
Are you looking for a spacious home with plenty of living space and a great outdoor area? Then come and take a look at this spacious upper-floor apartment (approx. 116 m²) featuring a large, west-facing roof terrace (35 m²). The first floor comprises a bright living room at the front, a modern bathroom, and a separate kitchen. The second floor houses a total of four bedrooms and a second bathroom.
The apartment enjoys a pleasant location in the village center of De Zilk, within walking distance of the bakery, the football and tennis clubs, and the Amsterdam Water Supply Dunes (*Amsterdamse Waterleidingduinen*). The village lies in the heart of the Dune and Bulb Region (*Duin- en Bollenstreek*), close to the coast and centrally located within the Randstad, between Haarlem and Leiden. Hillegom train station is about a 10-minute bike ride away, and the village centers of Hillegom and Noordwijkerhout are also easily accessible by bicycle. De Zilk boasts an active community life and is surrounded by blooming bulb fields in the spring.
Layout:
Ground floor: Staircase to the first floor.
1st floor: Roof terrace, entrance, vestibule, spacious hallway with ample storage (under-stair cupboard and built-in closet), utility room with central heating system and washing machine connection, separate kitchen equipped with a basic unit and various built-in appliances, spacious living room at the front, modern bathroom with washbasin, bathtub, and toilet.
2nd floor: Landing, two bedrooms at the front with dormer windows, two bedrooms at the rear—including a master bedroom with an en-suite bathroom featuring a shower, washbasin, and second toilet.
General information:
- Year of construction: approx. 1964
- Living area: approx. 116 m²
- Energy label: D
- Large roof terrace: approx. 35 m²
- Well-maintained exterior and active Homeowners' Association (VvE)
- Service charges: approx. €150 per month
- Interior could benefit from modernization in some areas
- Short-term handover possible
Features
Transfer of ownership
- Listed since
- Acceptance
- Available in consultation
- Asking price
- € 425,000 kosten koper
- Asking price per m²
- € 3,664
- Status
- Available
- VVE (Owners Association) contribution
- € 150.00 per month
Construction
- Type apartment
- Maisonnette (apartment)
- Building type
- Resale property
- Year of construction
- 1964
- Specific
- Partly furnished with carpets and curtains
- Type of roof
- Combination roof covered with asphalt roofing and roof tiles
Surface areas and volume
- Areas
- Living area
- 116 m²
- Exterior space attached to the building
- 35 m²
- Volume in cubic meters
- 355 m³
Layout
- Number of rooms
- 5 rooms (4 bedrooms)
- Number of bath rooms
- 2 bathrooms
- Bathroom facilities
- Bath, 2 toilets, washstand, shower, and sink
- Number of stories
- 2 stories
- Facilities
- Outdoor awning
- Located at
- 1st floor
Energy
- Energy label
- Insulation
- Roof insulation and double glazing
- Heating
- CH boiler
- Hot water
- CH boiler
- CH boiler
- Intergas (gas-fired combination boiler from 2025, in ownership)
Cadastral data
- NOORDWIJKERHOUT A 3098
- Cadastral map
- Ownership situation
- Full ownership
Exterior space
- Location
- In residential district
Parking
- Type of parking facilities
- Public parking
VVE (Owners Association) checklist
- Registration with KvK
- Yes
- Annual meeting
- Yes
- Periodic contribution
- Yes (€ 150.00 per month)
- Reserve fund present
- Yes
- Maintenance plan
- Yes
- Building insurance
- Yes
© 2001-2026 funda