
This house on Funda: https://www.funda.nl/en/detail/koop/de-zilk/huis-hafkenscheidtlaan-38/44585914/
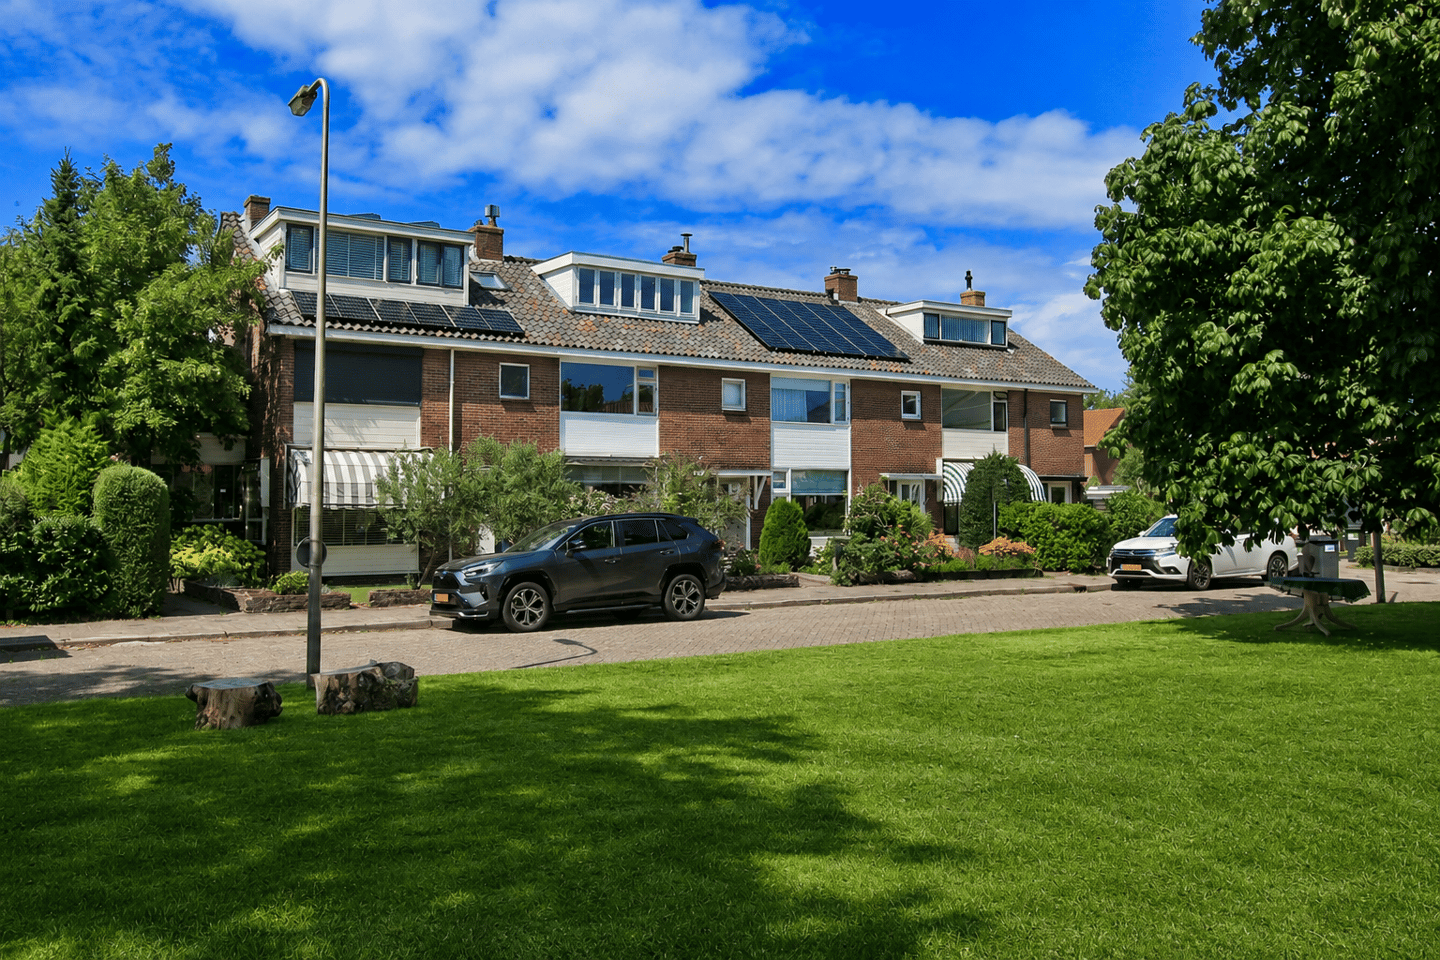
Hafkenscheidtlaan 382191 BP De ZilkDe Zilk
€ 539,000 k.k.
Description
A lovely family home in a pleasant, child-friendly location in De Zilk!
This well-maintained family home, featuring a sunny, northwest-facing back garden, approximately 14 meters deep, is situated on a spacious 174 m² plot and is ready for immediate occupancy!
The home features a bright, spacious living room with French doors opening onto a lovely garden where you can enjoy the sun until late in the day. There is also the potential to extend the property! The modern L-shaped open-plan kitchen overlooks the garden and is equipped with various appliances. The first floor houses a modern bathroom, complete with a bathtub, walk-in shower, and vanity unit, along with two spacious bedrooms. The second floor has recently been fitted with two large dormer windows and accommodates a laundry area, as well as one (or potentially two) additional spacious bedrooms.
The house is quietly situated in the village, right by a small green square where children can enjoy playing outdoors. A primary school, childcare facilities, a supermarket, and sports fields are all within walking distance, and you can easily walk straight into the dunes from here. The village centers of Hillegom and Noordwijkerhout are just a few kilometers away, while Noordwijk aan Zee and the ‘Langevelderslag’ beach are easily reachable by bike. From De Zilk, you can reach the A4 and A44 motorways in about 15 minutes by car, and Amsterdam, Haarlem, or Leiden are all within a half-hour drive. If you prefer not to drive, or simply can't, the Hillegom train station is just a 10-minute bike ride away.
In short, a comfortable, move-in-ready family home with plenty of space, a delightful garden, and a great location, perfect for families!
For more information and the floorplans, visit the website:
General:
- Year of construction: approx. 1960;
- Living space approx. 115 m²; volume: approx. 380 m³;
- Plot size: 174 m²;
- Well-maintained terraced house;
- Spacious front and back garden;
- Recently fitted with two new dormer windows;
- Potential for extension;
- Pleasant location facing a green square;
- Amenities such as primary school, childcare, sports fields, and a playground within walking distance;
- Ready to move into!;
- Acceptance in consultation.
Features
Transfer of ownership
- Listed since
- Acceptance
- Available in consultation
- Asking price
- € 539,000 kosten koper
- Asking price per m²
- € 4,687
- Status
- Available
Construction
- Kind of house
- Single-family home, row house
- Building type
- Resale property
- Year of construction
- 1960
- Specific
- Partly furnished with carpets and curtains
- Type of roof
- Gable roof covered with roof tiles
Surface areas and volume
- Areas
- Living area
- 115 m²
- Exterior space attached to the building
- 3 m²
- External storage space
- 7 m²
- Plot size
- 174 m²
- Volume in cubic meters
- 384 m³
Layout
- Number of rooms
- 6 rooms (3 bedrooms)
- Number of bath rooms
- 1 bathroom and 1 separate toilet
- Bathroom facilities
- Walk-in shower, bath, and washstand
- Number of stories
- 3 stories
- Facilities
- Outdoor awning, flue, and TV via cable
Energy
- Energy label
- Insulation
- Roof insulation and double glazing
- Heating
- CH boiler
- Hot water
- CH boiler
- CH boiler
- Gas-fired combination boiler, in ownership
Cadastral data
- NOORDWIJKERHOUT A 2443
- Cadastral map
- Area
- 174 m²
- Ownership situation
- Full ownership
Exterior space
- Location
- In residential district
- Garden
- Back garden and front garden
- Back garden
- 87 m² (14.40 metre deep and 6.07 metre wide)
- Garden location
- Located at the northwest with rear access
- Balcony/roof terrace
- Balcony present
Storage space
- Shed / storage
- Detached brick storage
- Facilities
- Electricity
Parking
- Type of parking facilities
- Public parking
© 2001-2026 funda