
This house on Funda: https://www.funda.nl/en/detail/koop/de-zilk/huis-p-j-warmerdamstraat-21/17210955/
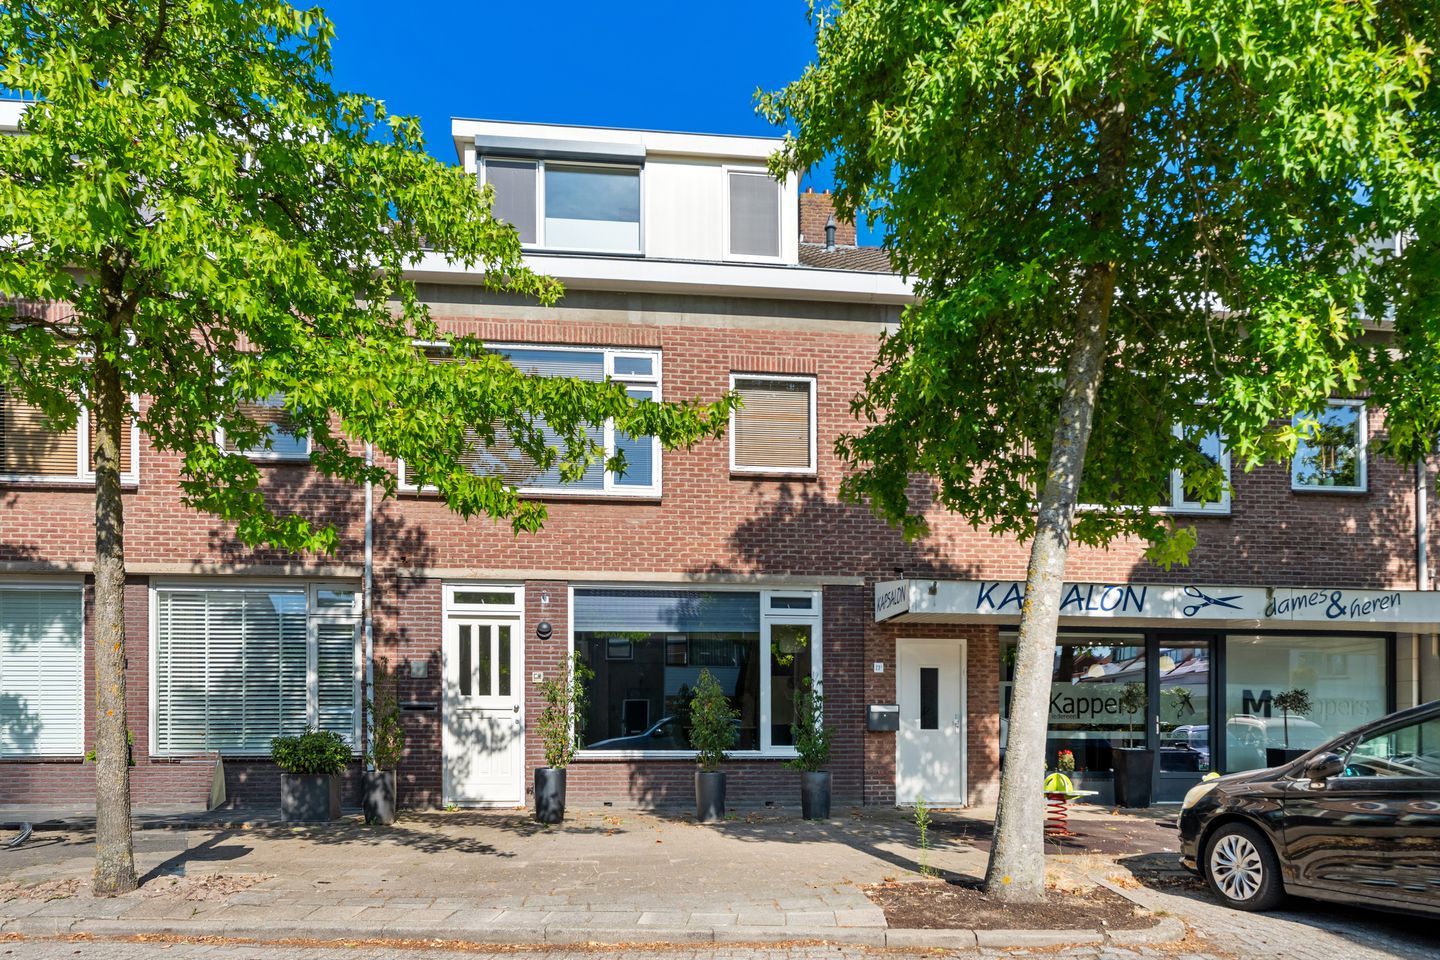
P J Warmerdamstraat 212191 BT De ZilkDe Zilk
€ 795,000 k.k.
Description
Surprisingly spacious former shop/house suitable for multiple purposes. The property has been fully modernized, has an energy label A, a living area of ??approx. 212m2 spread over 3 levels, and can be split into 2 apartments. The former shop/house is also suitable for working from home or as a multi-generational home. The ground floor, for example, is ideally suited for a home-based practice or single-level living. Naturally, you can also use the entire property as a spacious family home with a private backyard and a lovely roof terrace on the first floor.
The ground floor of the house is currently set up as a large workspace (approx. 40m2) with a bedroom, modern bathroom, utility room with washing machine setup, and a large indoor storage room with access to the backyard. On the first floor, there is a bright living room with a modern open kitchen and access to the roof terrace. On the top floor, there are 3 spacious bedrooms and a spacious modern bathroom. Due to the current layout, it is easy to split the property into, for example, a spacious ground-floor apartment of approx. 97m2 and an upper-floor apartment of approx. 115m2 with a roof terrace of approx. 35m2.
The property is centrally located in the village, within walking distance of the primary school, the football and tennis clubs, and the entrance to the Amsterdam Water Supply Dunes. By bicycle, you can easily reach the beach at Langevelderslag, Hillegom train station, or the village centers of Hillegom, Lisse, and Noordwijkerhout. Cities such as Haarlem, Leiden, and Amsterdam can be reached within half an hour by car, as can Schiphol Airport. De Zilk is situated in the heart of the Dune and Bulb Region, between town and beach, and offers a wonderfully pleasant living environment on the coast. For more information, visit the unique property website:
Layout:
Ground floor: spacious entrance hall with wardrobe and meter cupboard, open living/working space (approx. 10.25x3.95m) with stair cupboard and bedroom, technical room with washing machine setup and heat pump installation, internal storage room (approx. 5.35x2.80m) with access to the backyard (approx. 3.00x6.70m) facing northwest.
1st floor: bright living room (approx. 7.00x6.10m) with modern open kitchen (approx. 2.75x3.00m) equipped with various built-in appliances (including fridge-freezer, induction hob, oven, extractor hood, and dishwasher), hallway with built-in cupboard, toilet, and access to the roof terrace (approx. 5.50x6.40m) facing northwest. 2nd floor: landing, bedroom (approx. 4.20x3.60m) at the front, modern bathroom (approx. 4.20x2.30m) at the front equipped with double sink, shower, bathtub and 2nd toilet, 2 bedrooms (approx. 3.90x3.65 and 3.90x2.30m respectively) at the rear. At the front, this floor features a large dormer window, and at the rear, the facade is straight.
General:
- Year of construction approx. 1964;
- Living area approx. 212m2, volume approx. 735m3;
- Plot area 171m2;
- Energy label A;
- Well-insulated home equipped with a heat pump;
- Ideal property to split into apartment rights (permit available);
- Ground floor can also be used for working from home;
- Acceptance by mutual agreement.
Features
Transfer of ownership
- Listed since
- Acceptance
- Available in consultation
- Asking price
- € 795,000 kosten koper
- Asking price per m²
- € 3,750
- Status
- Available
Construction
- Kind of house
- Single-family home, row house
- Building type
- Resale property
- Year of construction
- 1964
- Specific
- Double occupancy present, double occupancy possible and partly furnished with carpets and curtains
- Type of roof
- Combination roof covered with asphalt roofing and roof tiles
- Accessibility
- Accessible for people with a disability and accessible for the elderly
Surface areas and volume
- Areas
- Living area
- 212 m²
- Exterior space attached to the building
- 35 m²
- Plot size
- 171 m²
- Volume in cubic meters
- 735 m³
Layout
- Number of rooms
- 8 rooms (4 bedrooms)
- Number of bath rooms
- 2 bathrooms and 1 separate toilet
- Bathroom facilities
- 2 showers, 2 toilets, sink, double sink, and bath
- Number of stories
- 3 stories and a loft
- Facilities
- Outdoor awning, rolldown shutters, and solar panels
Energy
- Energy label
- Insulation
- Roof insulation, double glazing and energy efficient window
- Heating
- CH boiler and heat pump
- Hot water
- CH boiler
- CH boiler
- Remeha (gas-fired combination boiler, in ownership)
Cadastral data
- NOORDWIJKERHOUT A 2588
- Cadastral map
- Area
- 171 m²
- Ownership situation
- Full ownership
Exterior space
- Location
- In residential district
- Garden
- Back garden and front garden
- Back garden
- 20 m² (3.00 metre deep and 6.50 metre wide)
- Garden location
- Located at the northwest with rear access
- Balcony/roof terrace
- Roof terrace present
Parking
- Type of parking facilities
- Public parking
© 2001-2026 funda