
This house on Funda: https://www.funda.nl/en/detail/koop/de-zilk/huis-regenvlietweg-4/43398421/
Description
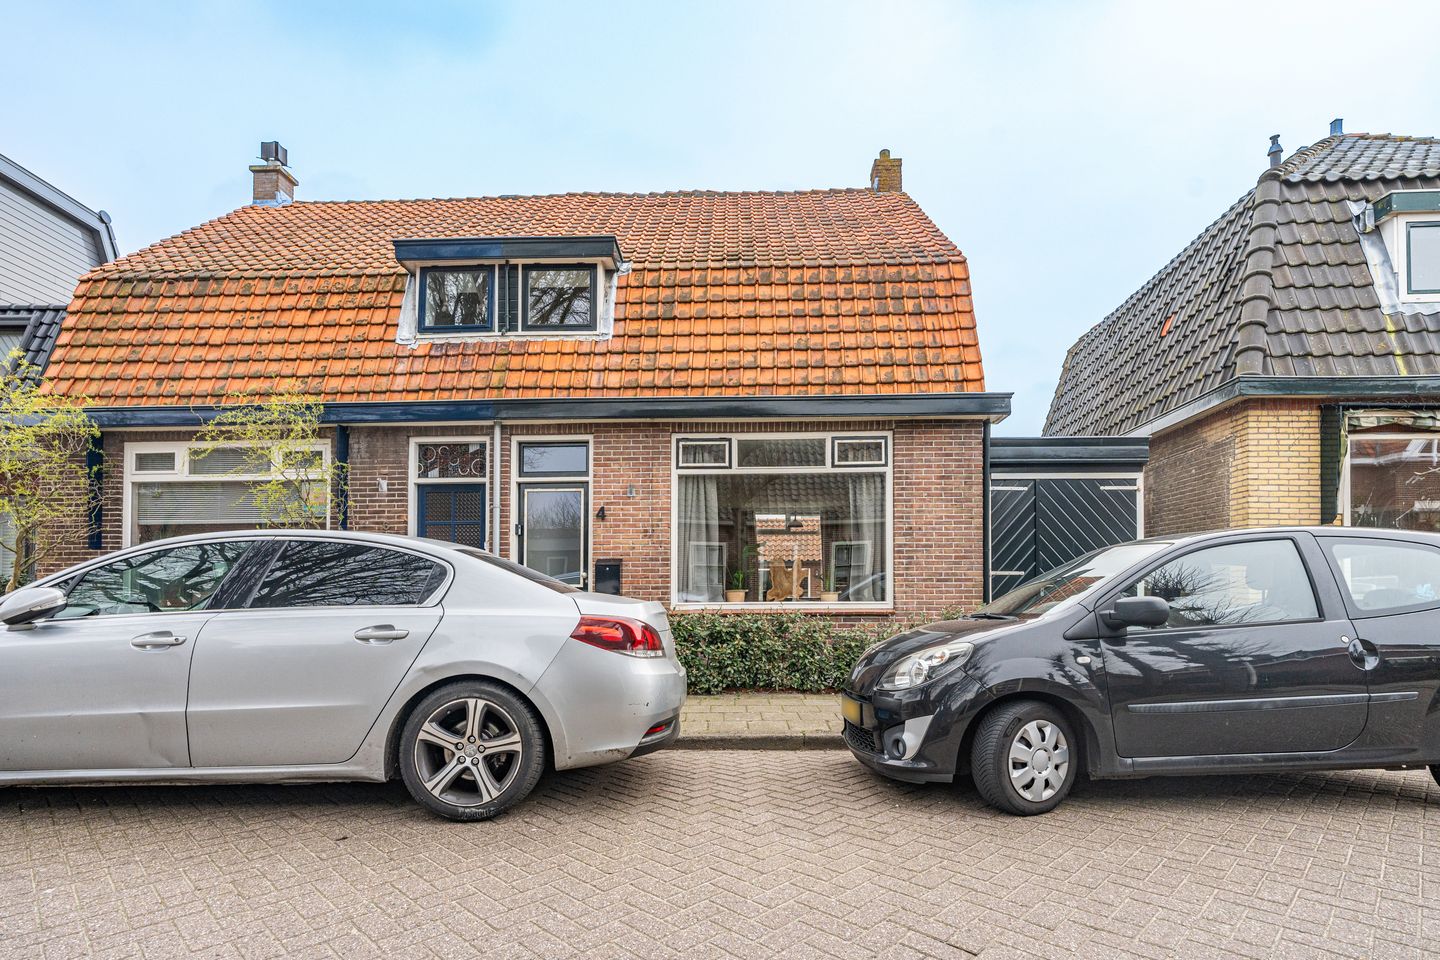
Recently modernized charming semi-detached house with a sunny garden, large shed, and small garage. Feel at home in this atmospheric, bright family home!
This lovely, largely modernized home is practically move-in ready! The 1920s home has recently been fitted with a new modern kitchen and bathroom, a new dormer window, smooth plastered walls with fresh paintwork, a new central heating system, and high-efficiency double glazing. The only space that has not yet been renovated is the spacious attic, which, thanks to the dormer window, can serve as more than just storage space!
Additionally, the house features a wonderfully sunny, east-facing backyard that you could enhance yourself if desired. At the back of the garden, there is a very spacious shed (approx. 26 m²) and a small attached garage (approx. 17 m²), perfect for the handyman/hobbyist but also ideal for storage or perhaps to set up as a home office / studio / “man cave”, etc.
The home is excellently situated on the edge of De Zilk, a quiet residential area in the heart of the Dune and Bulb Region, bordering the Amsterdam Water Supply Dunes. The village is pleasant and child-friendly with a rural character, yet boasts a super central location. Cities such as Haarlem, Amsterdam, and Leiden can be reached within half an hour by car, and there is also a train station less than 10 minutes away by bike. The village offers a comprehensive primary school, a daycare center, various sports clubs, a recently opened supermarket, and several restaurants and cafes. For children, there is also a large playground just a stone's throw away, and naturally, the dunes and the beach are within easy reach!
For more information, visit the unique property website:
For the layout check out the floorplan on the property website.
General:
- year of construction approx. 1925
- living area approx. 85 m2, other indoor space approx. 26 m2 (attic and garage);
- external storage space approx. 26 m2 (shed);
- spacious, sunny east-facing garden;
- spacious shed and small garage;
- recently fully modernized;
- new kitchen and bathroom;
- new dormer window;
- heating via renewed central heating system.
Features
Transfer of ownership
- Listed since
- Acceptance
- Available in consultation
- Asking price
- € 495,000 kosten koper
- Asking price per m²
- € 5,824
- Status
- Sold under reservation
Construction
- Kind of house
- Single-family home, double house
- Building type
- Resale property
- Year of construction
- 1925
- Specific
- Partly furnished with carpets and curtains
- Type of roof
- Mansard roof covered with asphalt roofing and roof tiles
Surface areas and volume
- Areas
- Living area
- 85 m²
- Other space inside the building
- 26 m²
- External storage space
- 26 m²
- Plot size
- 169 m²
- Volume in cubic meters
- 320 m³
Layout
- Number of rooms
- 3 rooms (2 bedrooms)
- Number of bath rooms
- 1 bathroom
- Bathroom facilities
- Shower, toilet, and sink
- Number of stories
- 2 stories and an attic
- Facilities
- Mechanical ventilation and TV via cable
Energy
- Energy label
- Insulation
- Roof insulation, insulated walls and floor insulation
- Heating
- CH boiler
- Hot water
- CH boiler
- CH boiler
- Gas-fired combination boiler from 2025, in ownership
Cadastral data
- NOORDWIJKERHOUT A 2633
- Cadastral map
- Area
- 169 m²
- Ownership situation
- Full ownership
Exterior space
- Location
- In residential district
- Garden
- Back garden and front garden
- Back garden
- 63 m² (9.34 metre deep and 6.78 metre wide)
- Garden location
- Located at the east with rear access
Storage space
- Shed / storage
- Detached brick storage
- Facilities
- Electricity
Parking
- Type of parking facilities
- Public parking
© 2001-2026 funda