
This house on Funda: https://www.funda.nl/en/detail/koop/delden/huis-dalkruid-55/17253117/
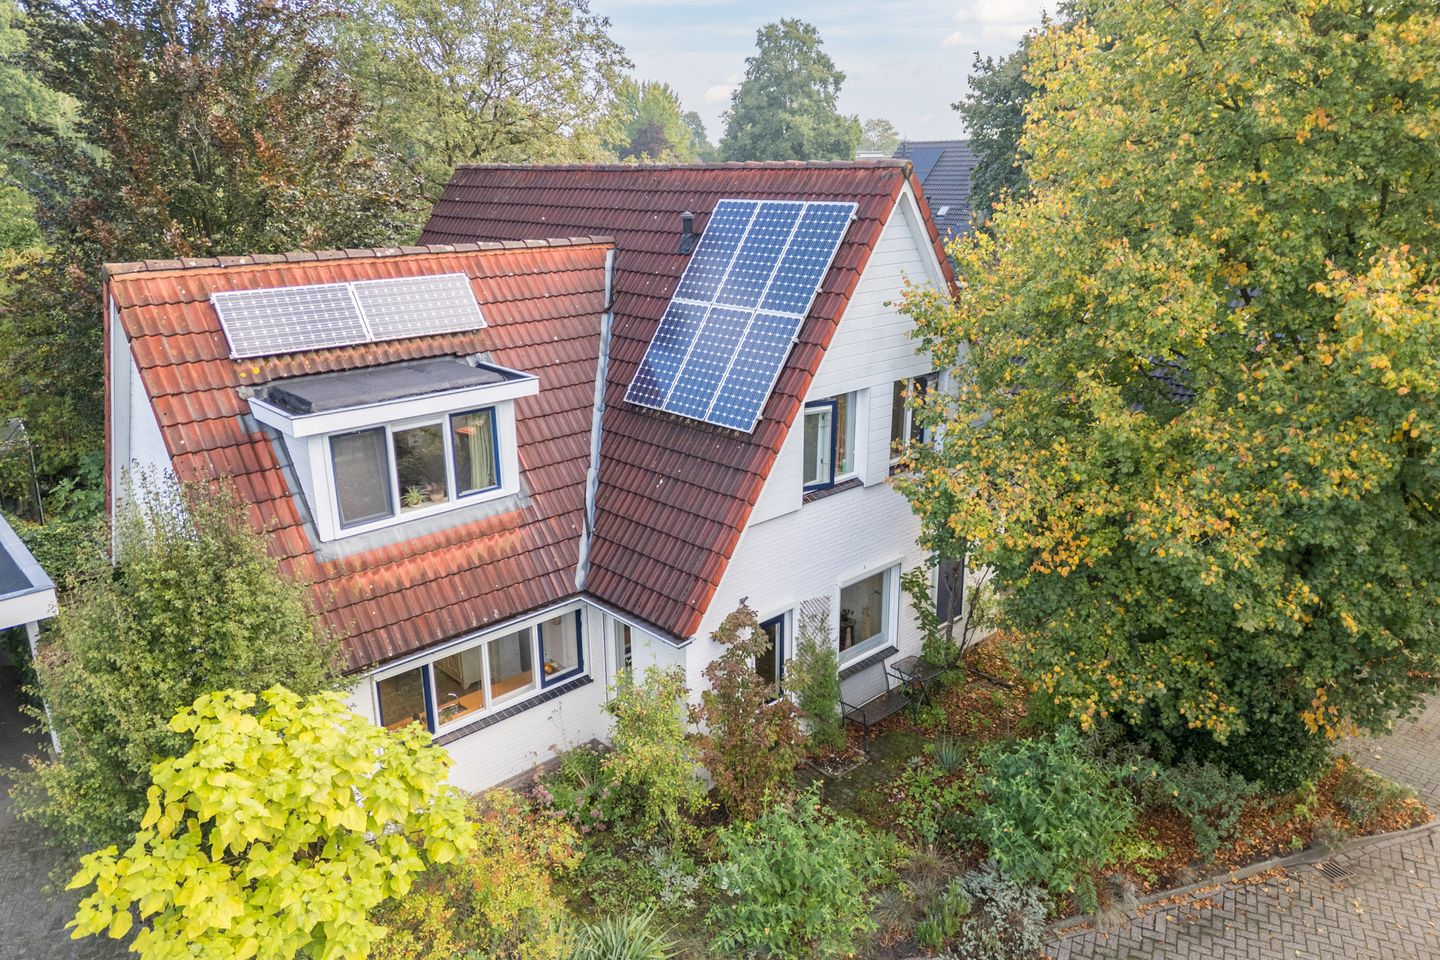
Dalkruid 557491 LP DeldenVossenbrink en De Braak
€ 700,000 k.k.
Description
Detached living in a truly special setting, surrounded by greenery and directly overlooking the pond.
Situated on the edge of Delden, this spacious detached home enjoys a remarkably open and green setting. The property borders the Twente Canal and the surrounding countryside, with a pond directly behind the garden and plenty of mature greenery. A place where peace, space and nature truly come together.
Inside, the property offers plenty of living space. The generously sized living room features large windows, providing pleasant views of the garden and the green surroundings. The kitchen connects nicely to the living area and offers ample space for cooking and dining. The ground floor also includes a practical utility room, storage room and separate toilet.
The first floor offers no fewer than five bedrooms and a bathroom, providing plenty of space for sleeping, working from home, hobbies or guests. The second floor consists of a spacious attic, ideal for additional storage.
One of the property's main highlights can be found outside. The mature, green garden offers several sheltered seating areas. Directly behind the garden is the pond, with the greenery on the outskirts of Delden beyond. The Twente Canal and surrounding countryside are also within easy reach. This combination creates a peaceful, almost rural living environment.
At the front of the property is a deep driveway with storage space. Considerable attention has also been paid to maintenance and energy efficiency. The central heating boiler was replaced in 2022, solar panels were installed in 2013 and the gable ends have also been renewed.
Altogether, this is a spacious detached home with five bedrooms, plenty of practical space and, above all, an exceptionally green location on the edge of Delden.
Layout:
Ground floor: Entrance hall with staircase, meter cupboard and separate toilet. Spacious living room, large kitchen, utility room and storage room.
First floor: Landing, five bedrooms, bathroom with underfloor heating and various storage areas.
Second floor: Spacious attic, accessible via a loft ladder.
Key features:
*The property was built in 1992;
*The living area is approximately 179 m²;
*The volume of the property is approximately 665 m³;
*Intergas central heating boiler from 2022, with the option to connect a heat pump;
*8 solar panels installed in February 2013, generating approximately 2,900 kWh per year;
*Fully insulated;
*Energy label B;
*Spacious living room, large kitchen and 5 bedrooms;
*Practical utility room and storage room;
*Deep driveway;
*Spacious attic providing additional storage;
*Mature, green garden with several terraces;
*Renewed gable ends;
*Unique location directly overlooking the pond;
*Situated on the edge of Delden, bordering the Twente Canal and the surrounding countryside.
Important information
The property is offered with a structural survey report;
An age clause will be included in the purchase agreement;
A bank guarantee or security deposit equal to 10% of the purchase price is required.
Interested in this property? Engage your own NVM purchasing agent.
Your NVM purchasing agent will represent your interests and can save you time, money and concerns throughout the purchasing process. Contact details for fellow NVM purchasing agents in the Twente region can be found on Funda.
Features
Transfer of ownership
- Listed since
- Acceptance
- Available in consultation
- Asking price
- € 700,000 kosten koper
- Asking price per m²
- € 3,911
- Status
- Available
Construction
- Kind of house
- Villa, detached residential property
- Building type
- Resale property
- Year of construction
- 1992
- Specific
- Partly furnished with carpets and curtains
- Type of roof
- Gable roof covered with roof tiles
- Quality marks
- Bouwkundige Keuring
Surface areas and volume
- Areas
- Living area
- 179 m²
- Other space inside the building
- 10 m²
- External storage space
- 1 m²
- Plot size
- 386 m²
- Volume in cubic meters
- 665 m³
Layout
- Number of rooms
- 6 rooms (5 bedrooms)
- Number of bath rooms
- 1 bathroom and 1 separate toilet
- Bathroom facilities
- Double sink, walk-in shower, bath, and toilet
- Number of stories
- 2 stories and a loft
- Facilities
- Optical fibre, passive ventilation system, flue, and solar panels
Energy
- Energy label
- Insulation
- Completely insulated
- Heating
- CH boiler
- Hot water
- CH boiler
- CH boiler
- HR-107 (gas-fired combination boiler from 2022, in ownership)
Cadastral data
- STAD-DELDEN A 8068
- Cadastral map
- Area
- 386 m²
- Ownership situation
- Full ownership
Exterior space
- Location
- Alongside a quiet road, alongside waterfront and in residential district
- Garden
- Back garden and front garden
- Back garden
- 155 m² (14.49 metre deep and 10.67 metre wide)
- Garden location
- Located at the north with rear access
Parking
- Type of parking facilities
- Parking on private property
© 2001-2026 funda