
This house on Funda: https://www.funda.nl/en/detail/koop/delden/huis-de-peppelaar-44/17289715/
Description
Detached living with plenty of space, a deep garden and lots of possibilities.
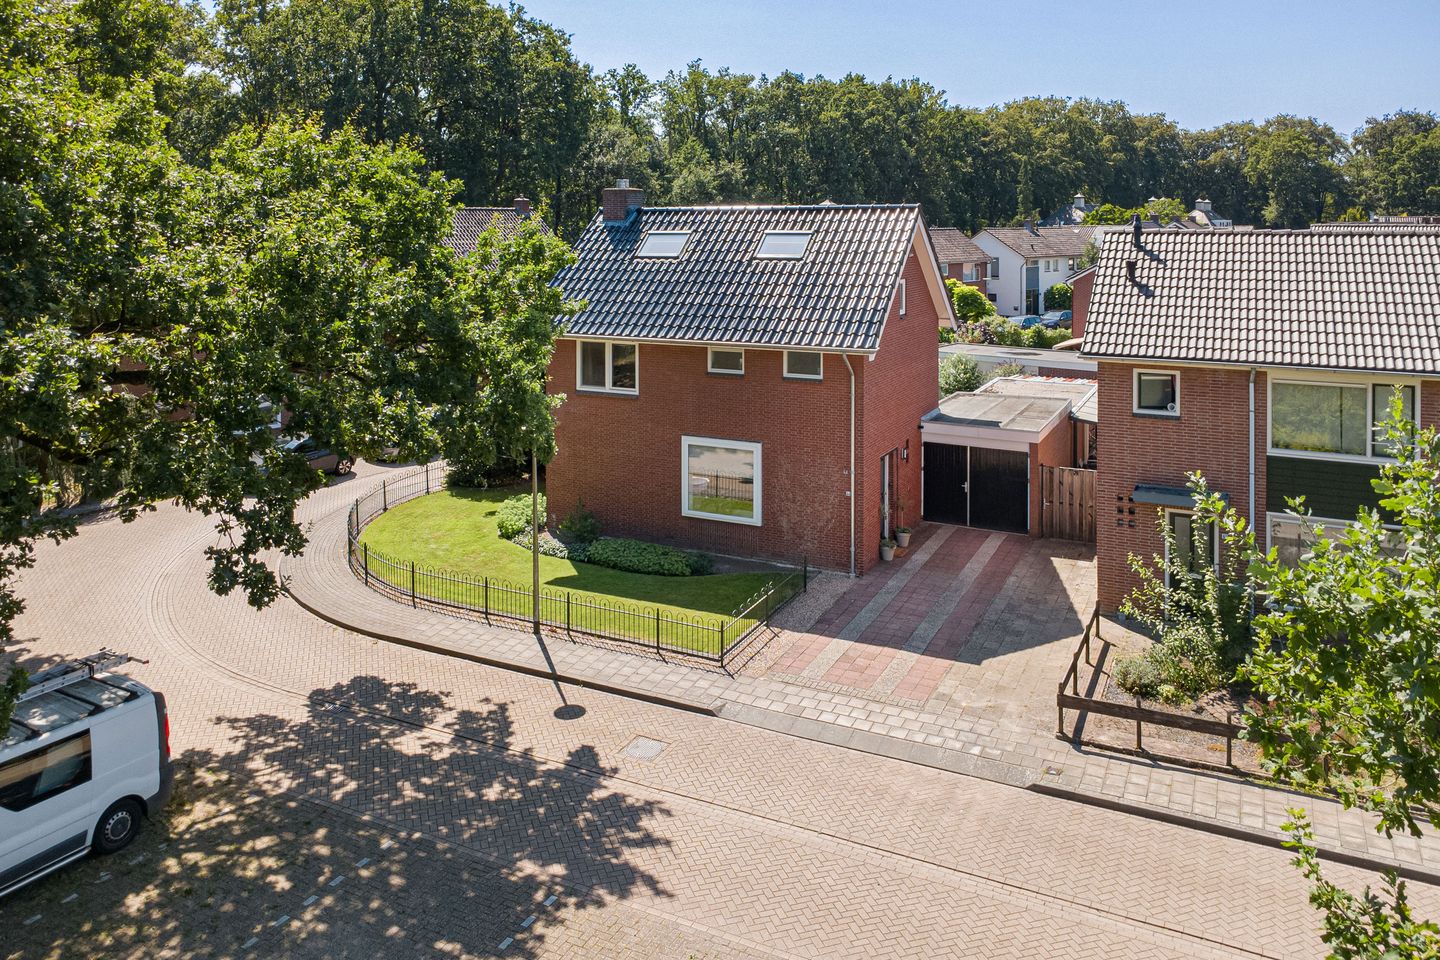
Situated on a generous corner plot on the outskirts of Delden, this detached home offers four bedrooms and a detached garage with carport. The surprisingly large rear garden provides plenty of outdoor space and a green, largely private setting.
Inside, the bright living room immediately catches the eye. Large windows provide plenty of natural light and pleasant views of the garden. The living room features underfloor heating and a characteristic fireplace, which is currently not in use. The open connection to the dining area allows for various layouts. The separate kitchen is practically designed and overlooks the rear garden. From the kitchen, you can access the utility room. The house also has a cellar, ideal for additional storage.
The first floor comprises three well-sized bedrooms. All bedrooms have fitted wardrobes. The main bedroom provides access to the balcony, while one bedroom has its own washbasin. The bathroom was renovated in 2016 and features a walk-in shower and two washbasins. There is a separate toilet on the landing.
The second floor offers a surprisingly versatile amount of additional space. Here you will find a study/home office and a fourth bedroom, as well as plenty of practical storage space.
Several important improvements have already been made to the property. The roof was renovated in 2021 and sixteen solar panels were installed that same year. The electrical installation, fuse box and water pipes throughout the house have been replaced. Several ceilings have also been renewed and some window frames have been replaced with uPVC frames. Two air-conditioning units, installed in 2025, provide additional cooling during warmer days.
Outside, there is a deep and green rear garden with lawn, borders and several seating areas. The spacious driveway leads to the carport and garage.
The property is situated on the outskirts of Delden, directly adjoining the countryside. Sports facilities and De Mors swimming pool are just a short distance away, while Delden town centre can still be reached within a few minutes by bicycle.
Layout
Ground floor: Entrance hall with staircase, toilet, bright living room with fireplace and underfloor heating, dining area and separate kitchen. The kitchen provides access to the practical utility room, from where the cellar of approximately 7.5 m² can be reached.
First floor: Landing, three bedrooms and a separate toilet. All bedrooms have fitted wardrobes. One bedroom provides access to the balcony and another has an additional washbasin. The modern bathroom features a walk-in shower and two washbasins.
Second floor: Landing, study/home office with several practical storage areas and a fourth bedroom.
Outside:
Spacious driveway, carport, garage and a large, green rear garden with lawn, borders and several terraces.
Key features:
Built in 1966;
Living area approximately 116 m²;
Volume approximately 437 m³;
Plot size approximately 431 m²;
Four bedrooms;
Energy label D;
16 solar panels (2021);
Roof renovation and insulation (2021);
Bosch high-efficiency central heating boiler (2011);
Water softener;
Deep driveway with carport and garage;
Electrical wiring and water pipes have been replaced.
Important information:
A building inspection report is available for this property;
Due to the age of the property, an age clause will be included in the purchase agreement;
A bank guarantee/security deposit of 10% of the purchase price is required.
Features
Transfer of ownership
- Listed since
- Acceptance
- Available in consultation
- Asking price
- € 465,000 kosten koper
- Asking price per m²
- € 4,009
- Status
- Available
Construction
- Kind of house
- Single-family home, detached residential property
- Building type
- Resale property
- Year of construction
- 1966
- Specific
- Partly furnished with carpets and curtains
- Type of roof
- Gable roof covered with roof tiles
- Quality marks
- Bouwkundige Keuring
Surface areas and volume
- Areas
- Living area
- 116 m²
- Other space inside the building
- 7 m²
- Exterior space attached to the building
- 19 m²
- External storage space
- 28 m²
- Plot size
- 431 m²
- Volume in cubic meters
- 437 m³
Layout
- Number of rooms
- 5 rooms (4 bedrooms)
- Number of bath rooms
- 1 bathroom and 1 separate toilet
- Bathroom facilities
- Shower and double sink
- Number of stories
- 2 stories, an attic, and a basement
- Facilities
- Air conditioning, optical fibre, mechanical ventilation, and solar panels
Energy
- Energy label
- Insulation
- Roof insulation and mostly double glazed
- Heating
- CH boiler and partial floor heating
- Hot water
- CH boiler
- CH boiler
- Bosch HR (gas-fired combination boiler from 2011, in ownership)
Cadastral data
- STAD-DELDEN A 5509
- Cadastral map
- Area
- 431 m²
- Ownership situation
- Full ownership
Exterior space
- Location
- Alongside a quiet road and in residential district
- Garden
- Back garden, front garden and side garden
- Back garden
- 166 m² (15.18 metre deep and 10.95 metre wide)
- Garden location
- Located at the west with rear access
Storage space
- Shed / storage
- Attached wooden storage
- Insulation
- No cavity wall
Garage
- Type of garage
- Attached brick garage
- Capacity
- 1 car
- Facilities
- Electricity and running water
- Insulation
- No cavity wall
Parking
- Type of parking facilities
- Parking on private property
© 2001-2026 funda