
This house on Funda: https://www.funda.nl/en/detail/koop/delden/huis-irenestraat-10/43240130/
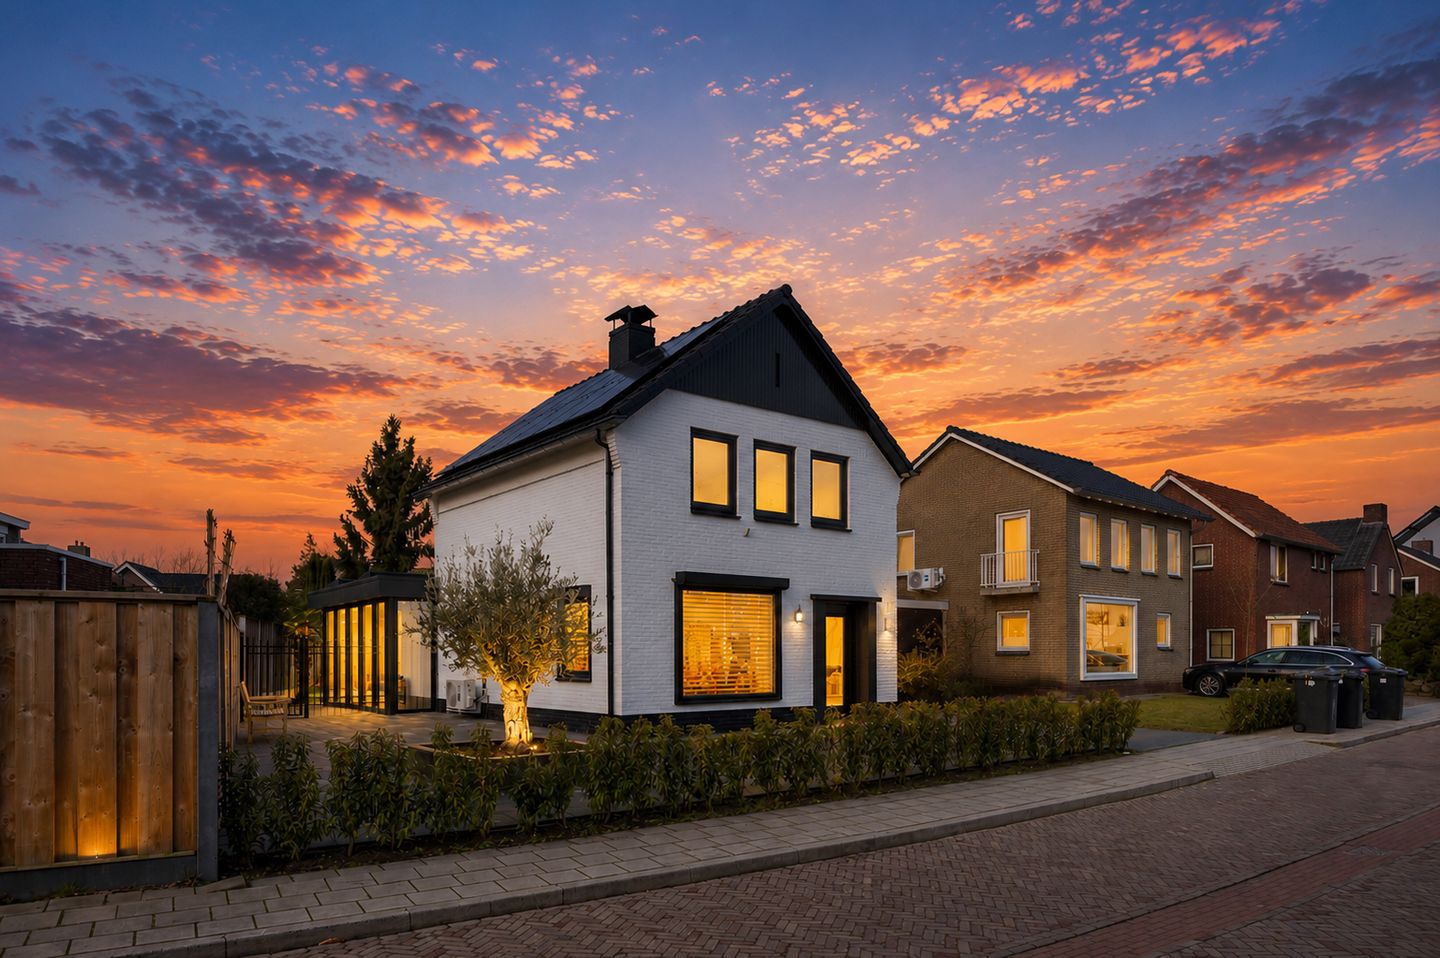
Irenestraat 107491 ER DeldenSint Annabrink
€ 600,000 k.k.
Description
Modern, extended and ready for your next move
You’re looking for a move-in-ready family home with space, comfort and a contemporary feel. Then this is one to see. This modernised home in Delden has been significantly extended, finished in style and sits on a generous 465 m² plot. Inside, the house feels surprisingly spacious, with a bright, garden-facing living area. At the rear you’ll find the open-plan kitchen with cooking island: the place where everyone comes together. Thanks to the large glass façade, indoor and outdoor living connect effortlessly.
The finish is modern and high-quality. Think sleek walls, current colours and a kitchen that’s not just beautiful, but also practical. With two air-conditioning units, you’ll enjoy a pleasant indoor climate all year round. Sustainability has also been taken care of. The property features 20 solar panels and a hybrid boiler with buffer tank (2021). Comfortable living, with the future in mind.
Outside is just as enjoyable. The back garden offers space, privacy and a large covered terrace where you can sit late into the evening. You also have a spacious detached garage of approx. 25 m². Ideal for your car, bikes or extra storage. Here you live in a quiet setting, with the amenities of Delden close by. A wonderful place to come home to, and to stay.
Layout
Ground floor:
Entrance, hallway with toilet and staircase, spacious living room and open-plan kitchen with cooking island and dining area in the extension, featuring large windows and sliding doors to the garden.
First floor:
Landing, 3 bedrooms and a modern bathroom with shower, toilet, washbasin unit and underfloor heating.
Second floor:
Storage loft, accessible via a loft ladder.
Outside:
Well-maintained front and back garden on a 465 m² plot. Large covered terrace at the rear of the garden. Detached garage of approx. 25 m².
Key features:
Built in 1958;
Energy label A++;
20 solar panels;
Hybrid boiler with buffer tank;
Living area approx. 116 m²;
Plot size 465 m²;
Large garage and carport.
Important information:
This property is offered with a building inspection report;
Due to the age of the property, an age clause will be included in the purchase agreement;
A bank guarantee/security deposit of 10% of the purchase price is required.
Features
Transfer of ownership
- Listed since
- Acceptance
- Available in consultation
- Asking price
- € 600,000 kosten koper
- Asking price per m²
- € 5,172
- Status
- Available
Construction
- Kind of house
- Single-family home, detached residential property
- Building type
- Resale property
- Year of construction
- 1958
- Type of roof
- Gable roof covered with asphalt roofing and roof tiles
- Quality marks
- Bouwkundige Keuring
Surface areas and volume
- Areas
- Living area
- 116 m²
- Exterior space attached to the building
- 25 m²
- External storage space
- 34 m²
- Plot size
- 465 m²
- Volume in cubic meters
- 412 m³
Layout
- Number of rooms
- 4 rooms (3 bedrooms)
- Number of bath rooms
- 1 bathroom and 1 separate toilet
- Bathroom facilities
- Shower, double sink, walk-in shower, toilet, underfloor heating, and washstand
- Number of stories
- 2 stories and a loft
- Facilities
- Air conditioning, optical fibre, sliding door, and solar panels
Energy
- Energy label
- Insulation
- Roof insulation, double glazing, insulated walls and floor insulation
- Heating
- CH boiler
- Hot water
- CH boiler
- CH boiler
- Intergas 2021 (gas-fired combination boiler from 2021, in ownership)
Cadastral data
- STAD-DELDEN A 4694
- Cadastral map
- Area
- 465 m²
- Ownership situation
- Full ownership
Exterior space
- Location
- In residential district
- Garden
- Back garden and front garden
- Back garden
- 198 m² (18.00 metre deep and 11.00 metre wide)
- Garden location
- Located at the west with rear access
Storage space
- Shed / storage
- Detached wooden storage
Garage
- Type of garage
- Attached brick garage
- Capacity
- 1 car
- Facilities
- Electricity
Parking
- Type of parking facilities
- Parking on private property
© 2001-2026 funda