
This house on Funda: https://www.funda.nl/en/detail/koop/delden/huis-molenesch-26/43081301/
Molenesch 267491 HZ Delden't Kip
€ 995,000 k.k.
Description
Detached living on the edge of Twickel, with space for living, working and hobbies.
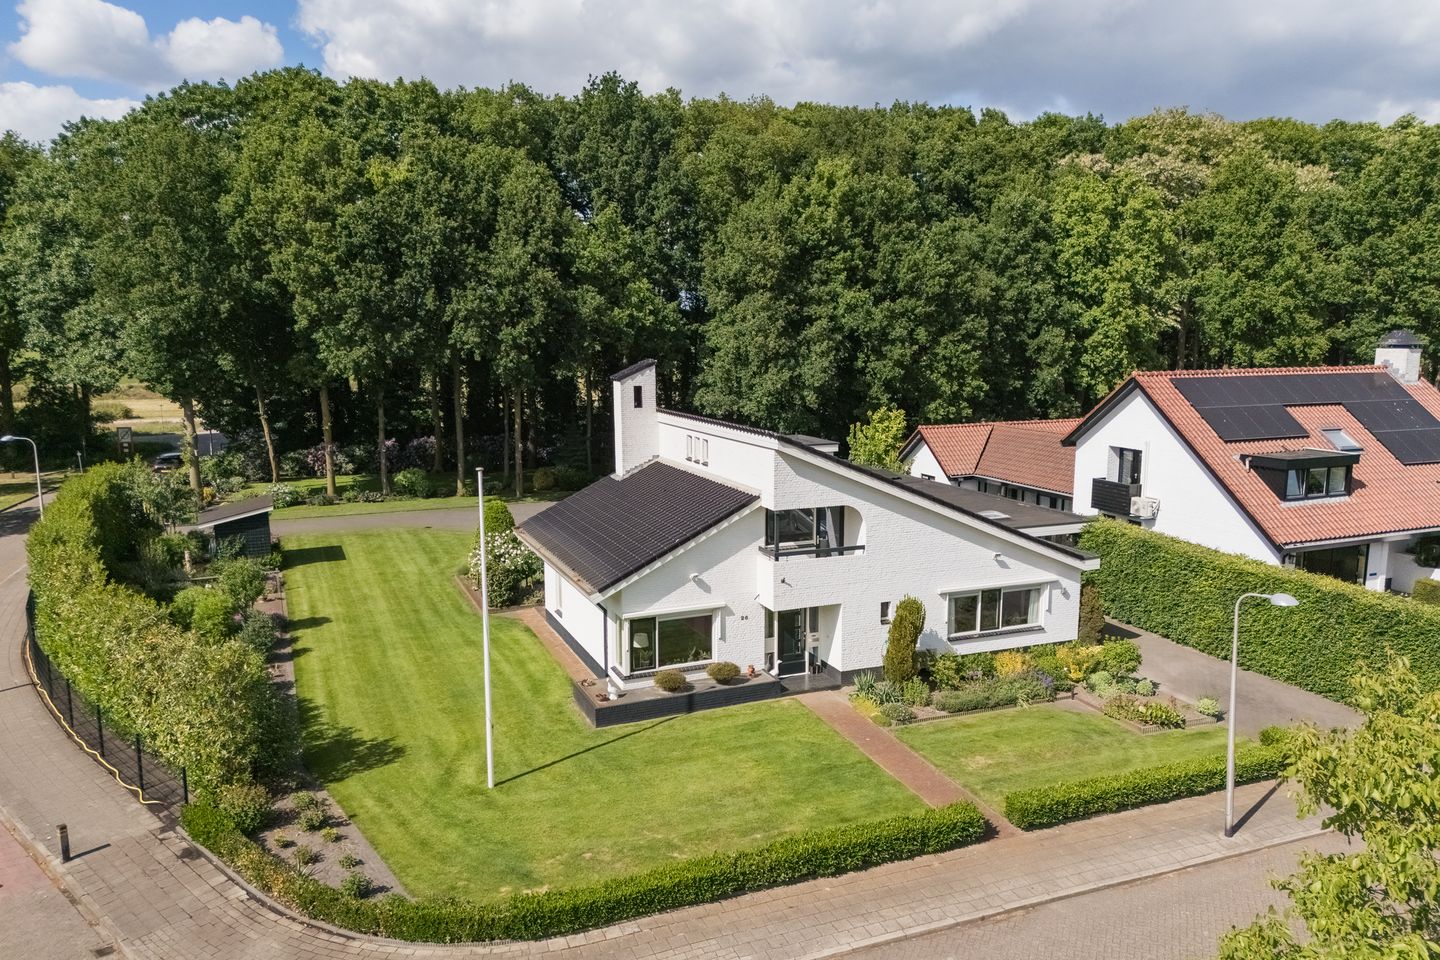
On the edge of a small-scale villa neighbourhood in Delden, this spacious detached villa stands on a beautiful plot of 1,834 m². Here, you live in peace, greenery and privacy. Directly behind the house begins the walking area of the Twickel Estate, with views towards the new mill, the water tower and the surrounding fields.
The villa offers much more than just living space. With a bedroom and bathroom on the ground floor, a bright office, four garages and a large hobby room, this is a particularly versatile home. Ideal for single-level living, working from home, classic cars, hobbies or a large family.
Renovated and made more sustainable
The house was thoroughly renovated and extended in 2010 and 2013. Since then, the villa has been further improved, well maintained and made more sustainable in several ways. This is reflected in the neat finish, the practical layout and the well-kept garden.
Inside, the house feels spacious and light. The garden-oriented living room has an attractive fireplace and direct access to the terrace. Adjacent to this is the generous living kitchen with sliding doors. Both the living room and kitchen have underfloor heating.
Practical layout
On the ground floor, in addition to the living room and kitchen, you will find a spacious cellar, office, generous bedroom with air conditioning and built-in sliding wardrobe, and a complete bathroom.
On the first floor there are three bedrooms, a second bathroom and plenty of storage space. This makes the house suitable for various living needs: single-level living, family living, guests, or a combination with working from home.
Four garages and hobby room
What makes this property particularly special is the amount of additional space. At the front is the original garage with carport and private driveway. At the rear, three additional garages and a large hobby room have been created, together approximately 135 m².
These spaces are well finished, insulated and fitted with heating, skylights, tiled floors and electric sectional doors. The hobby room is therefore suitable as a workshop, studio, gym, practice space or hobby room. Through the automatic gate and wide driveway, this part of the plot is easily accessible.
Outdoor living
The garden is spacious, green and beautifully landscaped with several terraces, lawn, borders, a private wooded area and mature trees. As a result, there are plenty of places to sit quietly, sheltered, open or sunny.
Practical details have also been carefully considered. There are two insulated storage rooms with electricity, a private water source, irrigation for the trees, garden lighting and the plot is largely fenced.
The location completes the picture. Here, you live freely and peacefully, with Twickel as your backyard. At the same time, the centre of Delden and main roads are only a short distance away.
Layout
Ground floor:
Entrance, hall with cloakroom, living room with fireplace and dining area, living kitchen with sliding doors, cellar, intermediate hall, office, bedroom with air conditioning and built-in sliding wardrobe, bathroom with walk-in shower, toilet, washbasin unit and underfloor heating. In addition: garage with carport, hobby room with cupboard walls and three extra garages.
First floor:
Landing, three bedrooms, one with built-in wardrobe and one with loggia, two storage rooms and bathroom with bath, toilet, washbasin unit and underfloor heating.
Features:
* The house was built in 1976;
* The volume of the house is approximately 1,357 m³;
* The living area is approximately 256 m²;
* The additional indoor space is approximately 110 m²;
* The plot size is approximately 1,834 m²;
* Underfloor heating in the living room, kitchen, bedroom, bathrooms and hall;
* Floor insulation underneath the entire house;
* High-efficiency central heating boiler for the house from 2020;
* High-efficiency central heating boiler for the garages from 2015;
* Hardwood window frames with double glazing;
* 22 solar panels from 2023;
* Energy label C;
* Water softener and automatic sun blinds;
* Four garages, hobby room, two driveways and carport;
* Beautiful plot with private water source, irrigation and garden lighting;
*Open views over the fields of Twickel, the new mill and the water tower.
Important information
The house is offered with a structural survey report;
An age clause will be included in the purchase agreement;
A bank guarantee or deposit of 10% of the purchase price is required.
Interested in this property? Contact your own NVM purchasing agent directly. They will represent your interests and help you make a well-considered decision. Addresses of fellow NVM purchasing agents in Twente can be found on Funda.
Features
Transfer of ownership
- Original asking price
- € 1,150,000 kosten koper
- Listed since
- Acceptance
- Available in consultation
- Asking price
- € 995,000 kosten koper
- Asking price per m²
- € 3,887
- Status
- Available
Construction
- Kind of house
- Villa, detached residential property
- Building type
- Resale property
- Year of construction
- 1976
- Type of roof
- Combination roof covered with asphalt roofing and roof tiles
- Quality marks
- Bouwkundige Keuring
Surface areas and volume
- Areas
- Living area
- 256 m²
- Other space inside the building
- 111 m²
- Exterior space attached to the building
- 23 m²
- External storage space
- 5 m²
- Plot size
- 1,834 m²
- Volume in cubic meters
- 1,357 m³
Layout
- Number of rooms
- 6 rooms (4 bedrooms)
- Number of bath rooms
- 2 bathrooms and 1 separate toilet
- Bathroom facilities
- Shower, 2 toilets, washstand, bath, and sink
- Number of stories
- 2 stories and a basement
- Facilities
- Air conditioning, outdoor awning, optical fibre, mechanical ventilation, passive ventilation system, flue, sliding door, and TV via cable
Energy
- Energy label
- Insulation
- Completely insulated
- Heating
- CH boiler
- Hot water
- CH boiler
- CH boiler
- HR (gas-fired combination boiler from 2020, in ownership)
Cadastral data
- STAD-DELDEN A 6997
- Cadastral map
- Area
- 1,029 m²
- Ownership situation
- Full ownership
- STAD-DELDEN A 9458
- Cadastral map
- Area
- 427 m²
- Ownership situation
- Full ownership
- STAD-DELDEN A 9467
- Cadastral map
- Area
- 120 m²
- Ownership situation
- Full ownership
- STAD-DELDEN A 7721
- Cadastral map
- Area
- 258 m²
- Ownership situation
- Full ownership
Exterior space
- Location
- Alongside a quiet road, in residential district and open location
- Garden
- Back garden, front garden, side garden and sun terrace
- Back garden
- 1,280 m² (40.00 metre deep and 32.00 metre wide)
- Garden location
- Located at the north with rear access
Storage space
- Shed / storage
- Detached wooden storage
- Facilities
- Electricity
- Insulation
- Roof insulation
Garage
- Type of garage
- Attached brick garage, carport and built-in
- Capacity
- 4 cars
- Facilities
- Electrical door, electricity and heating
- Insulation
- Roof insulation and insulated walls
Parking
- Type of parking facilities
- Parking on gated property and parking on private property
© 2001-2026 funda