
This house on Funda: https://www.funda.nl/en/detail/koop/delfgauw/huis-delftsestraatweg-188/80892889/
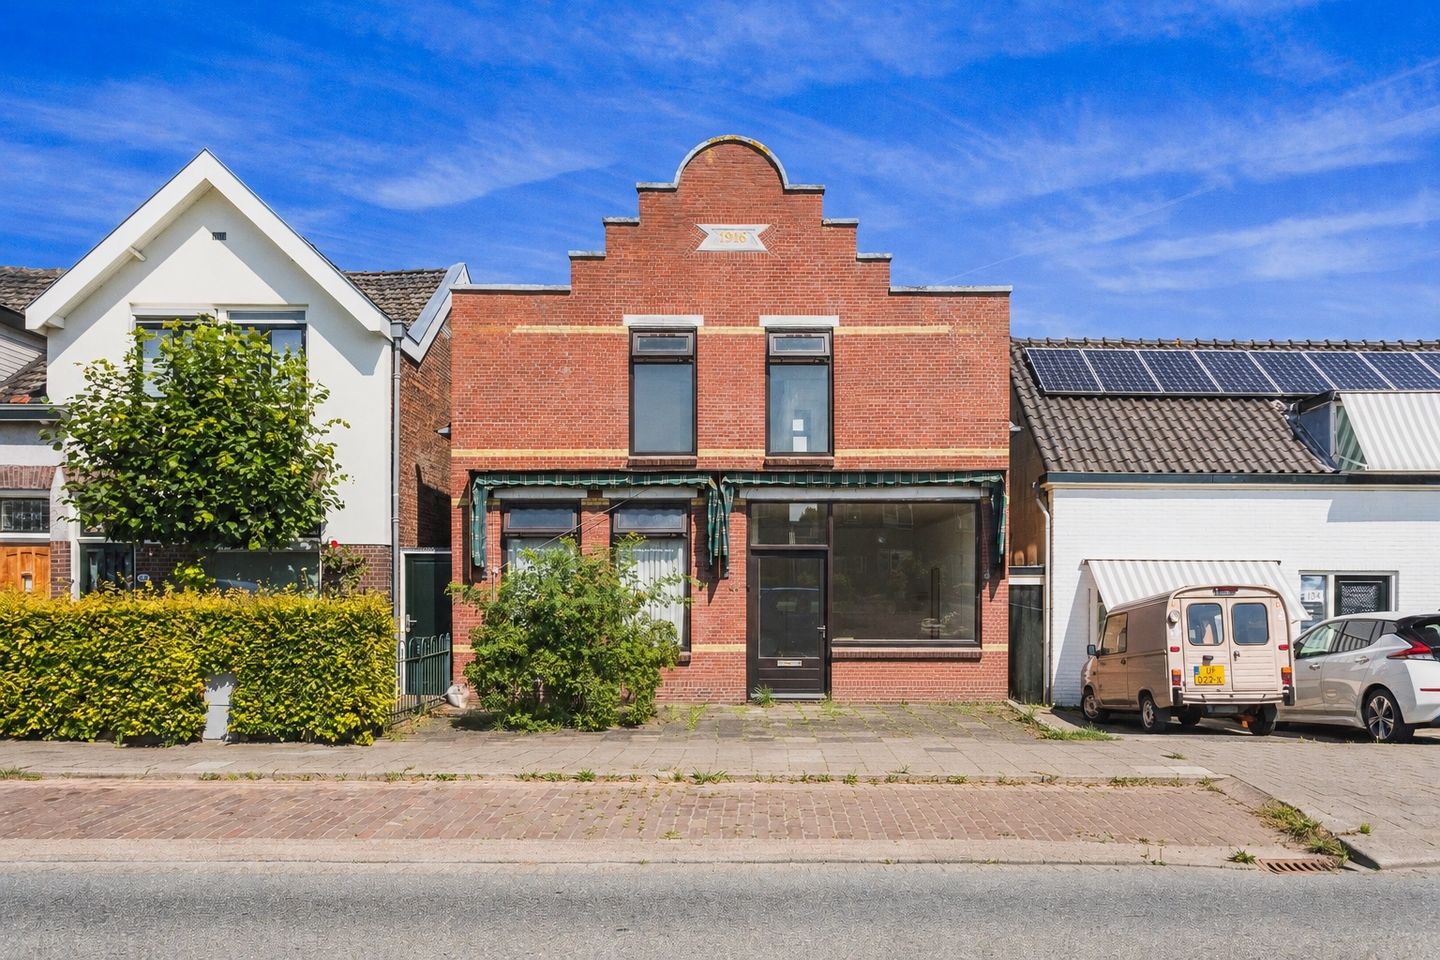
Delftsestraatweg 1882645 AD DelfgauwOud-Delfgauw
€ 695,000 k.k.
Description
Space, Potential and a Spacious 40 m² Workshop on a Unique Location!
Situated on the Delftsestraatweg in Delfgauw, this surprisingly spacious and stately property offers no fewer than seven bedrooms, a living room, two bathrooms, two separate toilets, an attic storage space, a generous garden, and a detached workshop/storage building of over 40 m² with its own rear access. This is an ideal opportunity for buyers seeking ample space and the possibility to modernise the property entirely to their own taste.
The property has been rented out for many years and requires renovation and modernisation in several areas. However, for the practical buyer or entrepreneur, this presents an excellent opportunity to transform the house into a beautiful family home or a unique live-work property.
What makes this property truly special is the combination of extensive living accommodation and the large detached workshop on the premises. Thanks to its private rear access, the workshop is easily accessible and suitable for a wide variety of purposes. It could serve as a workshop, hobby space, storage facility, or business premises for working from home. It is particularly well suited for contractors, tradespeople, installers, or self-employed professionals in need of additional workspace or storage.
Location
The property enjoys a pleasant waterside location and is within walking distance of a shopping centre, primary schools, sports facilities and the Delftse Hout recreational area. The centre of Pijnacker is easily accessible, while the historic city centre of Delft can be reached within approximately ten minutes by bicycle. Major roads and public transport connections are conveniently nearby.
Key Features
- Built in 1916
- Approximate usable living area: 200 m²
- Ideal for combining living and working from home
- Ten solar panels installed in 2022
- Central heating combi boiler installed in 2018
- Generous garden offering plenty of possibilities
- Detached workshop/storage building of over 40 m² with electricity supply and private rear access
- The property requires modernisation and offers ample opportunity to be renovated and finished according to your own preferences
- Age clause applies
- Materials clause applies
- Non-owner occupancy clause applies
Features
Transfer of ownership
- Listed since
- Acceptance
- Available in consultation
- Asking price
- € 695,000 kosten koper
- Asking price per m²
- € 3,475
- Status
- Available
Construction
- Kind of house
- Single-family home, detached residential property
- Building type
- Resale property
- Year of construction
- 1916
- Type of roof
- Combination roof covered with asphalt roofing and roof tiles
Surface areas and volume
- Areas
- Living area
- 200 m²
- Other space inside the building
- 25 m²
- External storage space
- 44 m²
- Plot size
- 441 m²
- Volume in cubic meters
- 920 m³
Layout
- Number of rooms
- 9 rooms (7 bedrooms)
- Number of bath rooms
- 2 bathrooms
- Bathroom facilities
- 2 showers and 2 sinks
- Number of stories
- 2 stories
- Facilities
- Skylight, passive ventilation system, and solar panels
Energy
- Energy label
- Insulation
- Double glazing
- Heating
- CH boiler
- Hot water
- CH boiler
- CH boiler
- Gas-fired, in ownership
Cadastral data
- PIJNACKER-NOOTDORP F 1335
- Cadastral map
- Area
- 441 m²
- Ownership situation
- Full ownership
Exterior space
- Location
- Alongside waterfront and in residential district
- Garden
- Back garden
- Back garden
- 132 m² (24.00 metre deep and 5.50 metre wide)
- Garden location
- Located at the northwest with rear access
Storage space
- Shed / storage
- Detached brick storage
- Facilities
- Electricity
© 2001-2026 funda