
Description
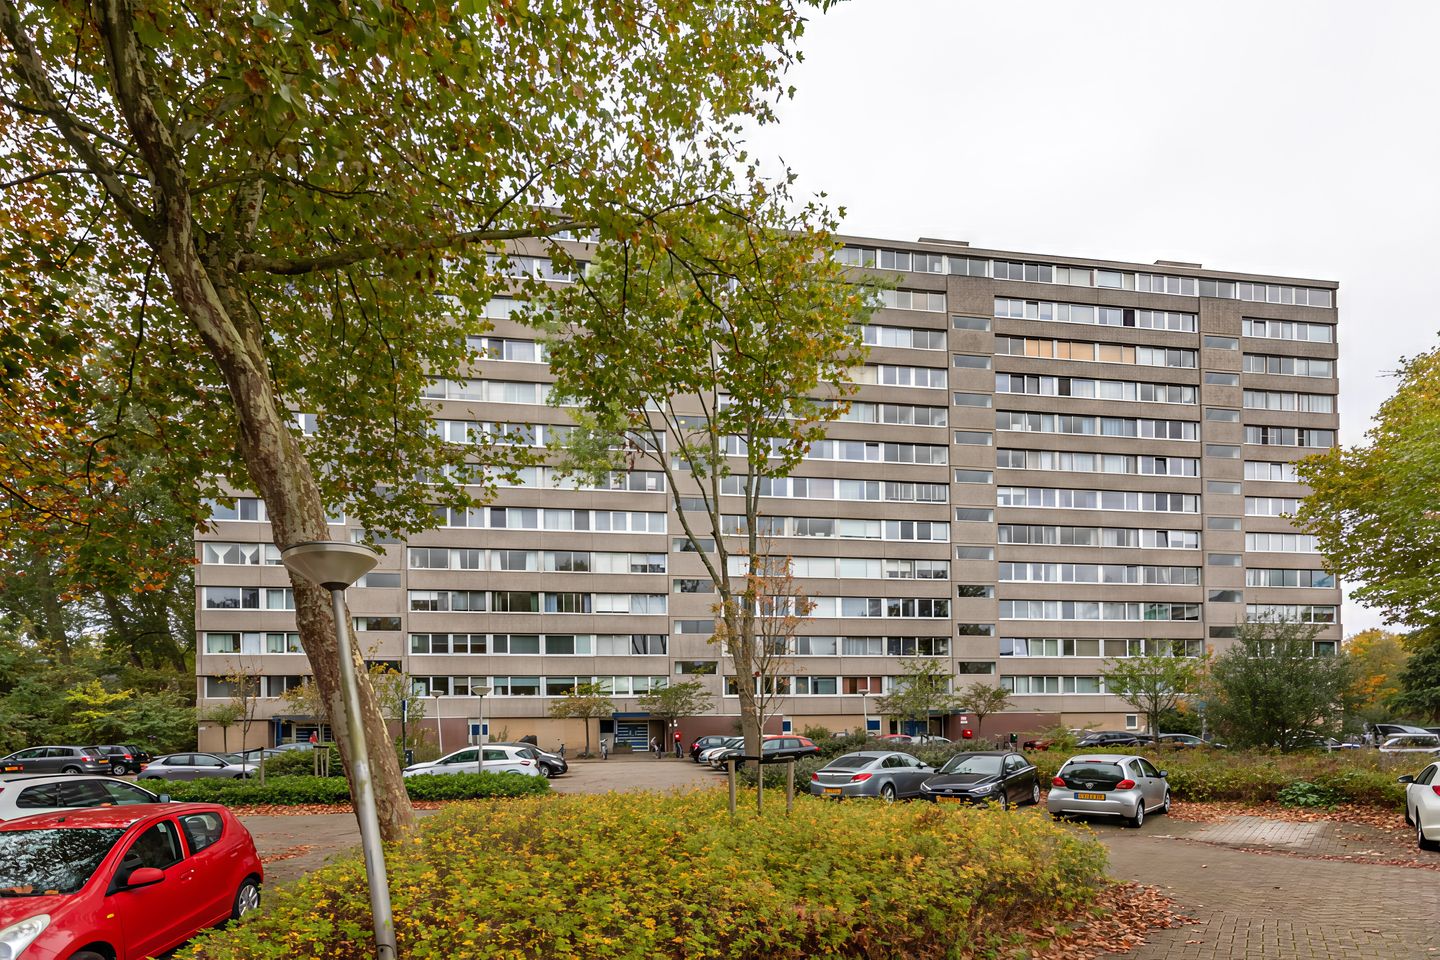
In the green district of Voorhof, this practically laid-out 3-room apartment of 91m² awaits its new resident: a bright living room, a smart layout, and a sunny balcony with views of the surrounding greenery.
The apartment features two comfortable bedrooms, a spacious and light living room, and a private storage room on the ground floor.
The complex is ideally located near the De Hoven Passage shopping center, schools, public transport, main roads, Delft University of Technology (TU Delft), and the recreational area Midden-Delfland. Voorhof is also attractive for its green surroundings with parks and nature areas offering relaxation and outdoor enjoyment. The area is well-connected by public transport and has quick access to the A13 motorway, Delft city center, and the university.
Layout
Ground floor:
Secure entrance, central hall with staircase and elevator.
Second floor:
Entrance hall with meter cupboard and practical storage/wardrobe closet.
Spacious and bright living room, no less than 6 meters wide, fitted with a neat laminate floor. Large windows with exterior sunshades.
At the front of the apartment is a well-maintained kitchen (4.29 x 2.22 m) equipped with various built-in appliances.
The apartment has two bedrooms (4.60 x 2.92 m and 4.29 x 2.10 m), the largest of which—located at the rear—provides access to the spacious balcony facing the sunny southwest. A perfect spot to relax and enjoy the afternoon and evening sun.
Separate hall with tidy bathroom featuring a washbasin, bathtub with shower, and space for a washing machine and dryer. Separate toilet with small sink.
Private (bicycle) storage room (2.99 x 1.84 m) on the ground floor.
Particulars:
- Living area approx. 91 m²;
- Located on the 2nd floor with a beautiful view;
- Sunny southwest-facing balcony;
- Two spacious bedrooms;
- Active homeowners’ association (VvE) with maintenance plan and reserve fund;
- Monthly VvE contribution €304; heating advance €114 per month;
- Year of construction: 1972
- Freehold property
Features
Transfer of ownership
- Last asking price
- € 310,000 kosten koper
- Asking price per m²
- € 3,407
- Status
- Sold
- VVE (Owners Association) contribution
- € 304.00 per month
Construction
- Type apartment
- Apartment with shared street entrance (apartment)
- Building type
- Resale property
- Year of construction
- 1972
- Type of roof
- Flat roof covered with asphalt roofing
Surface areas and volume
- Areas
- Living area
- 91 m²
- Exterior space attached to the building
- 13 m²
- External storage space
- 6 m²
- Volume in cubic meters
- 288 m³
Layout
- Number of rooms
- 3 rooms (2 bedrooms)
- Number of bath rooms
- 1 bathroom and 1 separate toilet
- Bathroom facilities
- Shower and sink
- Number of stories
- 1 story
- Facilities
- Outdoor awning and elevator
- Located at
- 2nd floor
Energy
- Energy label
- Heating
- Communal central heating
- Hot water
- Central facility
Cadastral data
- DELFT R 5306
- Cadastral map
- Ownership situation
- Full ownership
Exterior space
- Location
- In residential district
- Balcony/roof terrace
- Balcony present
Parking
- Type of parking facilities
- Public parking
VVE (Owners Association) checklist
- Registration with KvK
- Yes
- Annual meeting
- Yes
- Periodic contribution
- Yes (€ 304.00 per month)
- Reserve fund present
- Yes
- Maintenance plan
- Yes
- Building insurance
- Yes
© 2001-2026 funda