
Description
Description
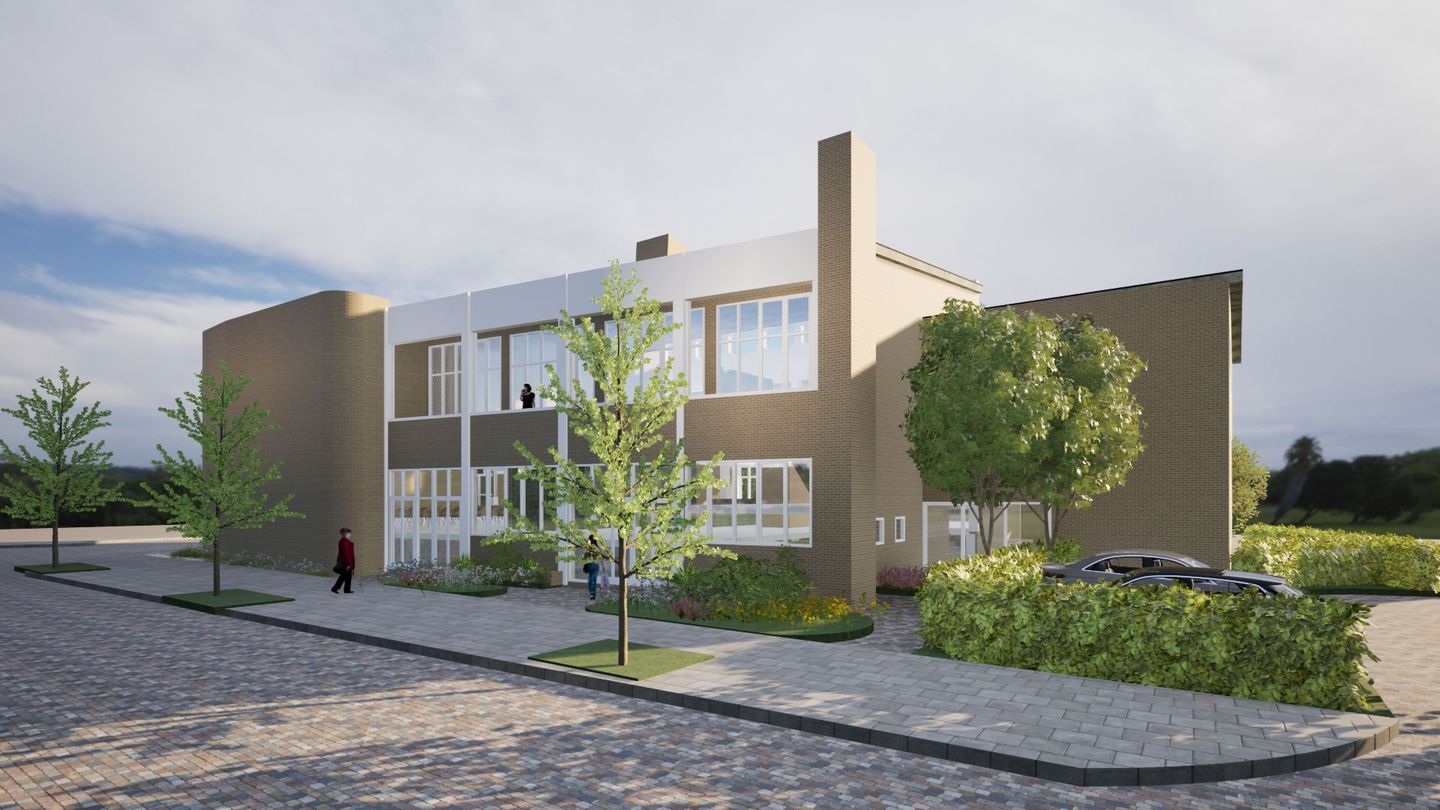
Sustainable living in a church in the heart of Delft, surrounded by greenery; discover CPO Blauwdruk Delft.
CPO Blauwdruk is an initiative where community involvement and social connection take center stage. In collaboration with the church, a distinctive church building is being transformed into a residential building with apartments, while simultaneously preserving space for ecclesiastical and social functions. This is a unique opportunity to shape your own home and living environment with your future neighbors, making it sustainable and future-proof. It will become a place where living, meeting, and social activities come together, and where both new residents and the existing church community can feel at home.
Special features of the plan include:
- The location relative to the greenery and the adjacent park
- The proximity to the city center
- A family-friendly neighborhood
- Collective spaces and a communal garden
- A distinctive building
- High sustainability ambitions
- Attention to one another and the environment
There are currently still a few apartments available of approximately 50 and 100 m². Features of the homes:
- Home type: apartment
- Sustainable and energy-efficient apartments
- Connected to a green environment
- Shared amenities: meeting room, laundry room, storage units, garden, bicycle storage, and various sustainability features
- Cost indication available upon request
You can find more information about the plan, sales, and the process on the SMnL Architecten website under the heading CPO Projects Blueprint.
Features
Transfer of ownership
- Listed since
- Acceptance
- Available in consultation
- Asking price
- Price on request
- Status
- Available
Construction
- Type apartment
- Ground-floor apartment (apartment)
- Building type
- Resale property
- Year of construction
- 2028
- Type of roof
- Flat roof covered with asphalt roofing
Surface areas and volume
- Areas
- Living area
- 50 m²
- Volume in cubic meters
- 125 m³
Layout
- Number of rooms
- 2 rooms (1 bedroom)
- Number of bath rooms
- 1 bathroom and 1 separate toilet
- Bathroom facilities
- Shower, toilet, and washstand
- Number of stories
- 1 story
- Located at
- Ground floor
Energy
- Energy label
- Not available
- Insulation
- Completely insulated
- Heating
- Electric heating
- Hot water
- Electrical boiler
Cadastral data
- DELFT F 7916
- Cadastral map
- Ownership situation
- Full ownership
Exterior space
- Location
- Alongside park and alongside a quiet road
Parking
- Type of parking facilities
- Public parking
VVE (Owners Association) checklist
- Registration with KvK
- Yes
- Annual meeting
- No
- Periodic contribution
- No
- Reserve fund present
- No
- Maintenance plan
- No
- Building insurance
- No
© 2001-2026 funda