
This house on Funda: https://www.funda.nl/en/detail/koop/delft/appartement-delfgauwseweg-147/80932005/
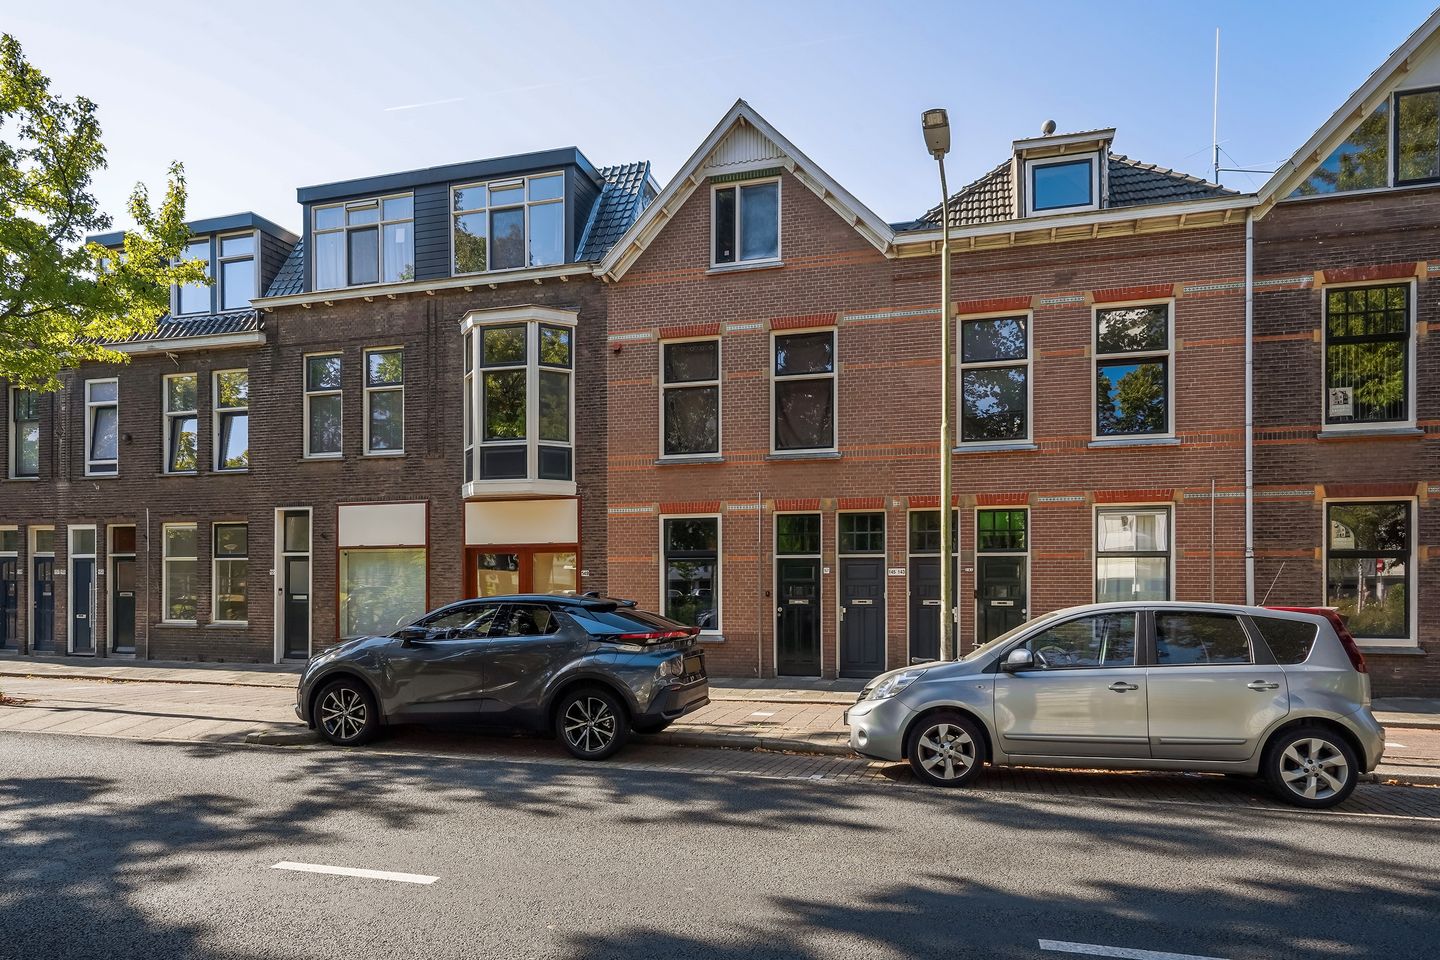
Description
Charming Ground-Floor Apartment with Sunny Patio and Modern Kitchen
Looking for a characterful ground-floor apartment with high ceilings, authentic details, and a lovely outdoor space?
Located at Delfgauwseweg 147 in Delft, this charming 1916 home offers approximately 69.70 m² of living space and a spacious, sunny patio.
The location is ideal: close to shops, supermarkets, public transport, and arterial roads. Both the historic centre of Delft and the university, colleges, hospitality venues, and green spaces are easily accessible.
The apartment is situated on the ground floor and is accessible via a wide pavement.
Upon entering, the combination of character and modern living comfort immediately stands out. The hallway features an original granite floor, meter cupboard, coat area, and practical under-stair storage cupboard. The toilet room was renovated in 2024 and features a modern wall-hung toilet.
From the hallway, original panel doors provide access to the bedroom at the front of the property. This room is connected to the living/dining room by characteristic en-suite doors. The high ceilings and authentic details give this living space a distinctive atmosphere. From the living room, you can step directly onto the spacious, sunny patio — a wonderful place to sit outdoors and enjoy the sunshine. The kitchen was renovated in 2026 and is equipped with various built-in appliances, including a refrigerator, freezer, four-burner gas hob, dishwasher, oven, and extractor hood. A second bedroom is located at the rear of the property. The bathroom is accessible from this bedroom and features a walk-in shower and vanity unit. The property also has a separate laundry/boiler room containing the high-efficiency central heating boiler, installed in 2016.
Layout
Ground floor: Entrance via a wide pavement; hallway with granite floor, meter cupboard, coat area, and under-stair storage cupboard; modern toilet room (2024); front bedroom; living/dining room with original panel doors and en-suite doors; sunny patio; renovated kitchen (2026) with built-in appliances; laundry/boiler room; second bedroom at the rear; and bathroom.
Features
Year of construction: 1916
Living area: approximately 69.70 m²
Volume: approximately 280 m³
Charming ground-floor apartment
High ceilings and original panel doors
Spacious and sunny patio
New kitchen installed in 2026
Modern toilet room renovated in 2024
High-efficiency central heating boiler from 2016
In 2025, new window frames with HR++ glass were installed.
Energy label D
The Homeowners Association (VvE) is not active, but there is a joint buildings insurance policy
Age and materials clauses apply
Close to Delft University of Technology (TU Delft), major roads, and Delftse Hout nature area
Permit parking
Transfer by mutual agreement
Disclaimer
This sales description has been compiled with due care. However, the information provided is intended solely as an invitation to submit an offer and may not be regarded as an offer or agreement. No rights may be derived from the contents of this text. The stated measurements and floor areas are indicative. Although the information has been compiled with the greatest possible care, no liability is accepted for any inaccuracies or omissions. The purchaser has a duty to investigate and is responsible for conducting their own enquiries into all aspects that may be relevant to them. The purchase agreement will only come into effect once it has been signed in writing by both parties. The customary NVM terms and conditions and clauses may apply.
Features
Transfer of ownership
- Listed since
- Acceptance
- Available in consultation
- Asking price
- € 375,000 kosten koper
- Asking price per m²
- € 5,357
- Status
- Available
- VVE (Owners Association) contribution
- € 0.00 per month
Construction
- Type apartment
- Ground-floor apartment (apartment)
- Building type
- Resale property
- Year of construction
- 1920
- Specific
- With carpets and curtains
- Type of roof
- Flat roof covered with asphalt roofing
Surface areas and volume
- Areas
- Living area
- 70 m²
- Volume in cubic meters
- 280 m³
Layout
- Number of rooms
- 3 rooms (2 bedrooms)
- Number of bath rooms
- 1 bathroom and 1 separate toilet
- Number of stories
- 1 story
- Facilities
- Mechanical ventilation and passive ventilation system
- Located at
- Ground floor
Energy
- Energy label
- Insulation
- Mostly double glazed
- Heating
- CH boiler
- Hot water
- CH boiler
- CH boiler
- Remeha (gas-fired combination boiler from 2016, in ownership)
Cadastral data
- DELFT P 1492
- Cadastral map
- Ownership situation
- Full ownership
Exterior space
- Location
- Alongside busy road, along waterway and in residential district
- Garden
- Back garden
- Back garden
- 14 m² (5.00 metre deep and 2.77 metre wide)
- Garden location
- Located at the southeast
Parking
- Type of parking facilities
- Paid parking and resident's parking permits
VVE (Owners Association) checklist
- Registration with KvK
- No
- Annual meeting
- No
- Periodic contribution
- No
- Reserve fund present
- No
- Maintenance plan
- No
- Building insurance
- Yes
© 2001-2026 funda