
Description
Bright 2-Bedroom Apartment with Sunny Corner Balcony, Lift, Private Storage and Energy Label A
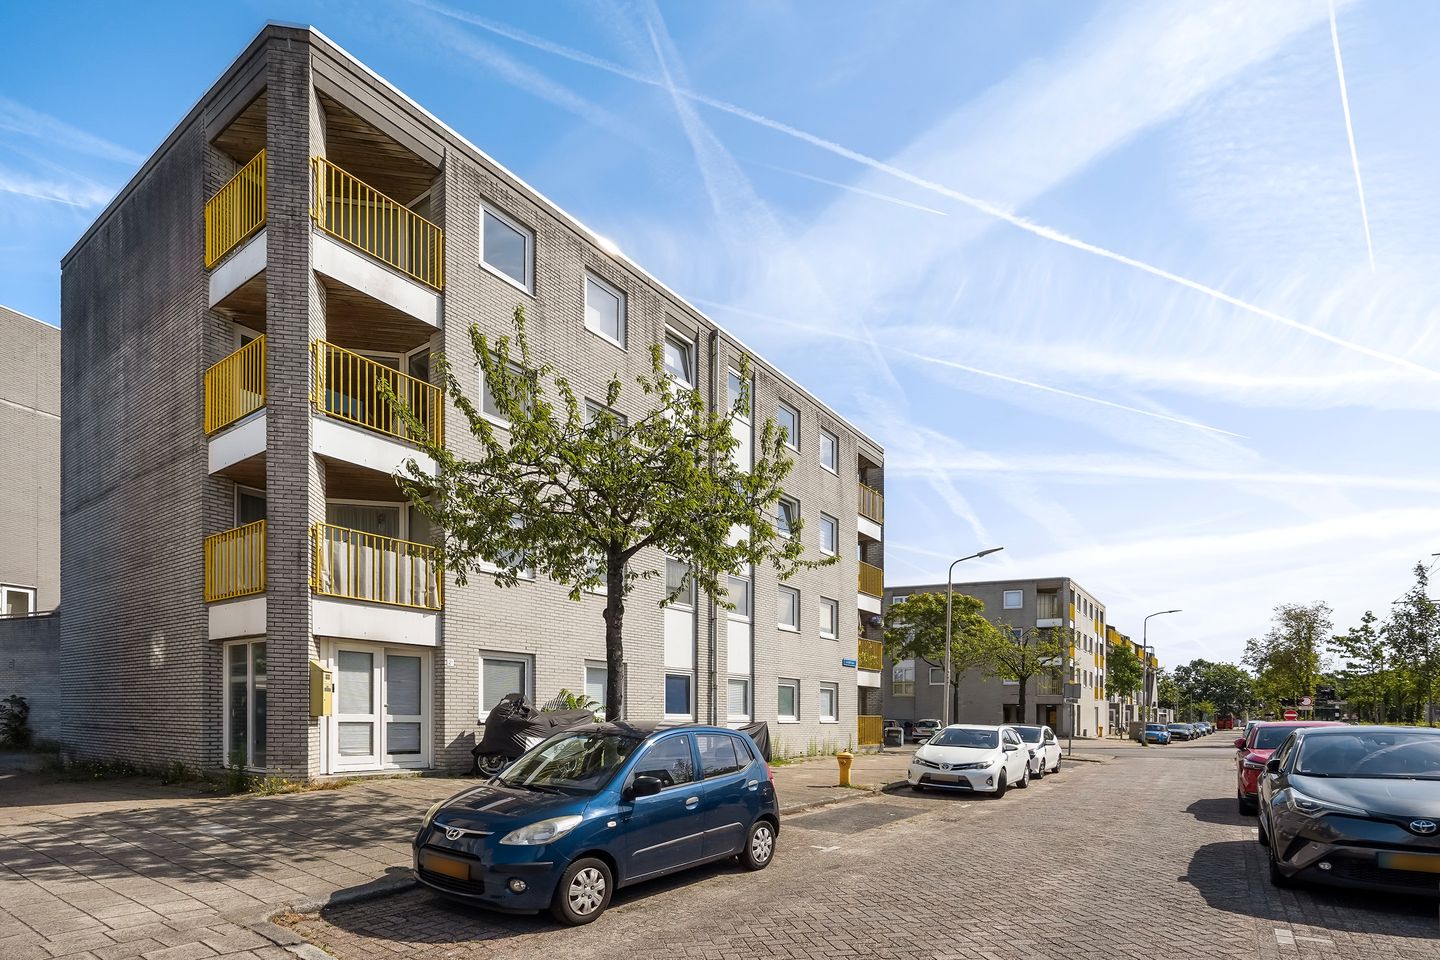
Situated in a quiet, green location in the popular Tanthof-West district, this well-maintained 2-bedroom apartment offers a sunny corner balcony, lift access, a private storage room, and an energy label A. A comfortable home where natural light, space, and a practical layout come together.
As soon as you step into the living room, you will immediately notice the abundance of natural light. Thanks to the large windows and practical layout, the apartment feels spacious and inviting. From the living room, you have direct access to the sunny corner balcony, where you can enjoy the afternoon and evening sun. With two bedrooms, a complete bathroom, a semi-open kitchen with built-in appliances, and a private storage room on the ground floor, this apartment offers everything you need for comfortable living. In addition, the property is fully insulated and has an energy label A, ensuring excellent energy efficiency and year-round comfort.
The combination of the green residential surroundings, excellent accessibility, and close proximity to recreational areas, shops, and public transport makes this apartment attractive to a wide range of buyers, from first-time buyers and singles to couples and seniors.
Location
The apartment is located in the spacious and green residential neighbourhood of Tanthof-West. Within walking and cycling distance, you will find Tanthof Shopping Centre, schools, childcare facilities, sports amenities, and public transport. Tram line 1 provides a direct connection to Delft's historic city centre, Delft Central Station, and The Hague.
Nature lovers will appreciate the nearby Midden-Delfland recreational area (Abtswoudse Bos), which is practically around the corner and offers excellent opportunities for walking, cycling, and running. Midden-Delfland Golf Course, Kerkpolder swimming pool, and several sports clubs are also located nearby. The A4, A12, and A13 motorways provide excellent connections to Rotterdam, The Hague, and Amsterdam.
Layout
Ground Floor
Well-maintained central entrance with an intercom system, mailboxes, lift, and staircase. The private locked bicycle/storage room is also accessible from the central hall.
Second Floor
The entrance hall provides access to all rooms.
The spacious living room offers ample space for both a comfortable seating area and a generous dining area. Large windows provide an abundance of natural daylight. From the living room, you have direct access to the sunny corner balcony.
The semi-open kitchen adjoins the living room and is fitted with various built-in appliances.
The apartment features two bedrooms, both of which are ideal as bedrooms, a home office, or a hobby room.
The bathroom is equipped with a bathtub, vanity unit, and washing machine connection. There is also a separate toilet with a washbasin.
The hallway includes two practical built-in cupboards, one of which houses the Remeha central heating combi boiler, while the other provides additional storage space.
Outdoor Space
The sunny corner balcony is a wonderful extension of the living room. Thanks to its favourable position, you can enjoy the sun from the afternoon until late in the evening—an ideal spot to relax or unwind at the end of the day.
Storage
The apartment includes a private locked bicycle/storage room on the ground floor, ideal for bicycles and additional storage.
Key Features
* Built in 1988;
* Living area: 73.5 m²;
* Sunny corner balcony of over 5 m² with afternoon and evening sun;
* Two bedrooms;
* Semi-open kitchen with built-in appliances;
* Private bicycle/storage room on the ground floor;
* Lift available;
* Fully insulated;
* Energy Label A;
* Active Homeowners' Association (VvE), service charges: €216.72 per month;
* Public parking available around the complex;
* Conveniently located close to shops, public transport, the Midden-Delfland recreational area, and the A4, A12, and A13 motorways.
Interested?
Are you looking for a well-maintained, bright, and energy-efficient apartment in a peaceful location, with nature just around the corner and Delft's historic city centre within easy reach? We warmly invite you to experience the atmosphere and comfort of Derde Werelddreef 140 for yourself during a viewing.
Disclaimer
This information has been compiled with the utmost care. Nevertheless, no rights may be derived from its contents. All dimensions and surface areas are indicative and have been measured in accordance with the NEN 2580 measurement standard. Prospective buyers are encouraged to carry out their own investigations into all matters they consider important. A purchase agreement will only be concluded after both parties have signed the sales contract.
Features
Transfer of ownership
- Listed since
- Acceptance
- Available in consultation
- Asking price
- € 349,000 kosten koper
- Asking price per m²
- € 4,716
- Status
- Available
- VVE (Owners Association) contribution
- € 216.72 per month
Construction
- Type apartment
- Apartment with shared street entrance (apartment)
- Building type
- Resale property
- Year of construction
- 1988
- Specific
- With carpets and curtains
- Type of roof
- Flat roof covered with asphalt roofing
Surface areas and volume
- Areas
- Living area
- 74 m²
- Exterior space attached to the building
- 6 m²
- External storage space
- 6 m²
- Volume in cubic meters
- 235 m³
Layout
- Number of rooms
- 3 rooms (2 bedrooms)
- Number of bath rooms
- 1 bathroom and 1 separate toilet
- Bathroom facilities
- Shower, bath, and washstand
- Number of stories
- 1 story
- Facilities
- Outdoor awning, mechanical ventilation, and passive ventilation system
- Located at
- 2nd floor
Energy
- Energy label
- Insulation
- Completely insulated
- Heating
- CH boiler
- Hot water
- CH boiler
- CH boiler
- Remeha (gas-fired combination boiler from 2013, in ownership)
Cadastral data
- DELFT S 3267
- Cadastral map
- Ownership situation
- Full ownership
Exterior space
- Location
- Alongside a quiet road
- Balcony/roof terrace
- Balcony present
Storage space
- Shed / storage
- Built-in
- Facilities
- Electricity
Parking
- Type of parking facilities
- Public parking
VVE (Owners Association) checklist
- Registration with KvK
- Yes
- Annual meeting
- Yes
- Periodic contribution
- Yes (€ 216.72 per month)
- Reserve fund present
- Yes
- Maintenance plan
- Yes
- Building insurance
- Yes
© 2001-2026 funda