
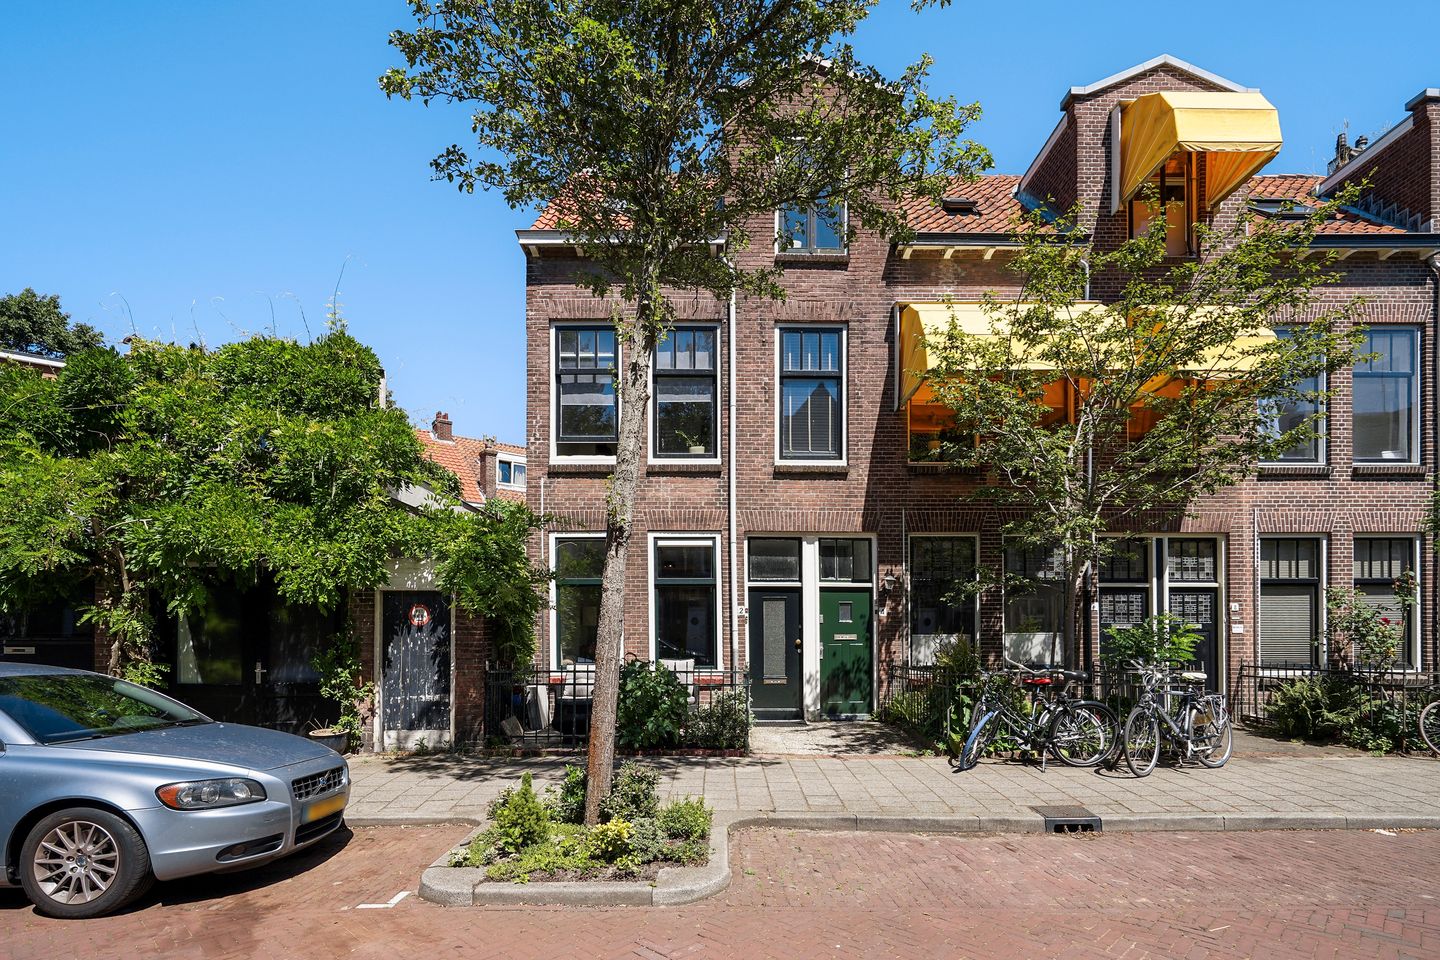
Description
Move-in Ready Two-Bedroom Ground Floor Apartment with Modern Finishes, Sunny Private Garden and Excellent Location Near Delft City Centre
Situated in an attractive location within walking distance of the historic city centre of Delft and the iconic Oostpoort, this fully modernised and move-in ready ground floor apartment offers comfortable contemporary living. The property was extensively renovated in 2022 and features a modern kitchen and bathroom, underfloor heating throughout, and a private enclosed rear garden. With an energy label B, approximately 52 m² of living space, this is an ideal home for first-time buyers, singles, or couples looking to enjoy comfortable living in a central location.
Layout
The apartment is accessed via the shared front garden, which also provides a communal bicycle parking area.
The entrance hall gives access to the meter cupboard (8 electrical groups and 2 residual-current devices), a practical cloakroom area, and the utility space with connections for a washing machine and dryer.
The bright and inviting living room is finished in a modern colour scheme and features an insulated poured resin floor with comfortable underfloor heating. The open-plan kitchen was installed in 2022 and has a contemporary design. It is equipped with a range of built-in appliances, including an induction hob, oven, refrigerator, freezer, and a 45 cm dishwasher.
The bathroom, also renovated in 2022, is fitted with a spacious walk-in shower, a modern vanity unit, and a heated towel rail. The separate toilet has likewise been renovated and features a wall-mounted toilet and a small washbasin.
At the rear of the apartment is the generously sized main bedroom, featuring French doors that open directly onto the private enclosed rear garden, creating a seamless connection between indoor and outdoor living. The second room is ideal as a bedroom, home office, or dressing room and also houses the central heating combi boiler (HR, 2012) and the underfloor heating pump.
The private rear garden offers plenty of privacy and is a wonderful place to relax and enjoy outdoor living.
Features
* Built in 1906;
* Living area of approximately 52 m²;
* Energy label B;
* Fully modernised, including kitchen, bathroom, and toilet (2022);
* Contemporary open-plan kitchen with built-in appliances;
* Insulated poured resin floor with underfloor heating;
* Two bedrooms (or one bedroom and a study);
* Private enclosed rear garden;
* Front garden;
* HR combi boiler (2012);
* Homeowners' Association (VvE) currently being established;
* Located within a short walk of Delft's historic city centre and the Oostpoort;
* Delftse Hout nature and recreational area is approximately a five-minute cycle away;
* Conveniently located with easy access to major roads and motorways;
* Resident permit parking available (Zone F).
Are you looking for a move-in ready home with modern finishes, a private garden, and an excellent location close to Delft city centre? We would be delighted to show you **Frederik Hendrikstraat 2**. Contact us today to arrange a viewing.
Disclaimer
This information has been compiled with the utmost care. However, no rights may be derived from its contents. All measurements and floor areas are indicative. Buyers are responsible for conducting their own due diligence regarding all matters that may be of importance to them. A purchase agreement is only concluded once it has been signed in writing by both parties.
Features
Transfer of ownership
- Listed since
- Acceptance
- Available in consultation
- Asking price
- € 339,000 kosten koper
- Asking price per m²
- € 6,519
- Status
- Available
- VVE (Owners Association) contribution
- € 0.00 per month
Construction
- Type apartment
- Ground-floor apartment (apartment)
- Building type
- Resale property
- Year of construction
- 1906
- Specific
- With carpets and curtains
- Type of roof
- Gable roof covered with roof tiles
- Accessibility
- Accessible for people with a disability and accessible for the elderly
Surface areas and volume
- Areas
- Living area
- 52 m²
- Volume in cubic meters
- 215 m³
Layout
- Number of rooms
- 3 rooms (2 bedrooms)
- Number of bath rooms
- 1 bathroom and 1 separate toilet
- Bathroom facilities
- Walk-in shower and washstand
- Number of stories
- 1 story
- Facilities
- Mechanical ventilation, passive ventilation system, and TV via cable
- Located at
- Ground floor
Energy
- Energy label
- Insulation
- Mostly double glazed, energy efficient window, insulated walls and floor insulation
- Heating
- CH boiler and complete floor heating
- Hot water
- CH boiler
- CH boiler
- Remeha (gas-fired combination boiler from 2012, in ownership)
Cadastral data
- DELFT P 1042
- Cadastral map
- Ownership situation
- Full ownership
Exterior space
- Location
- Alongside a quiet road and in residential district
- Garden
- Back garden and front garden
- Back garden
- 20 m² (4.00 metre deep and 5.00 metre wide)
- Garden location
- Located at the southeast
Parking
- Type of parking facilities
- Paid parking and resident's parking permits
VVE (Owners Association) checklist
- Registration with KvK
- Yes
- Annual meeting
- No
- Periodic contribution
- No
- Reserve fund present
- No
- Maintenance plan
- No
- Building insurance
- Yes
© 2001-2026 funda