
This house on Funda: https://www.funda.nl/en/detail/koop/delft/appartement-havenstraat-1-a/80905886/
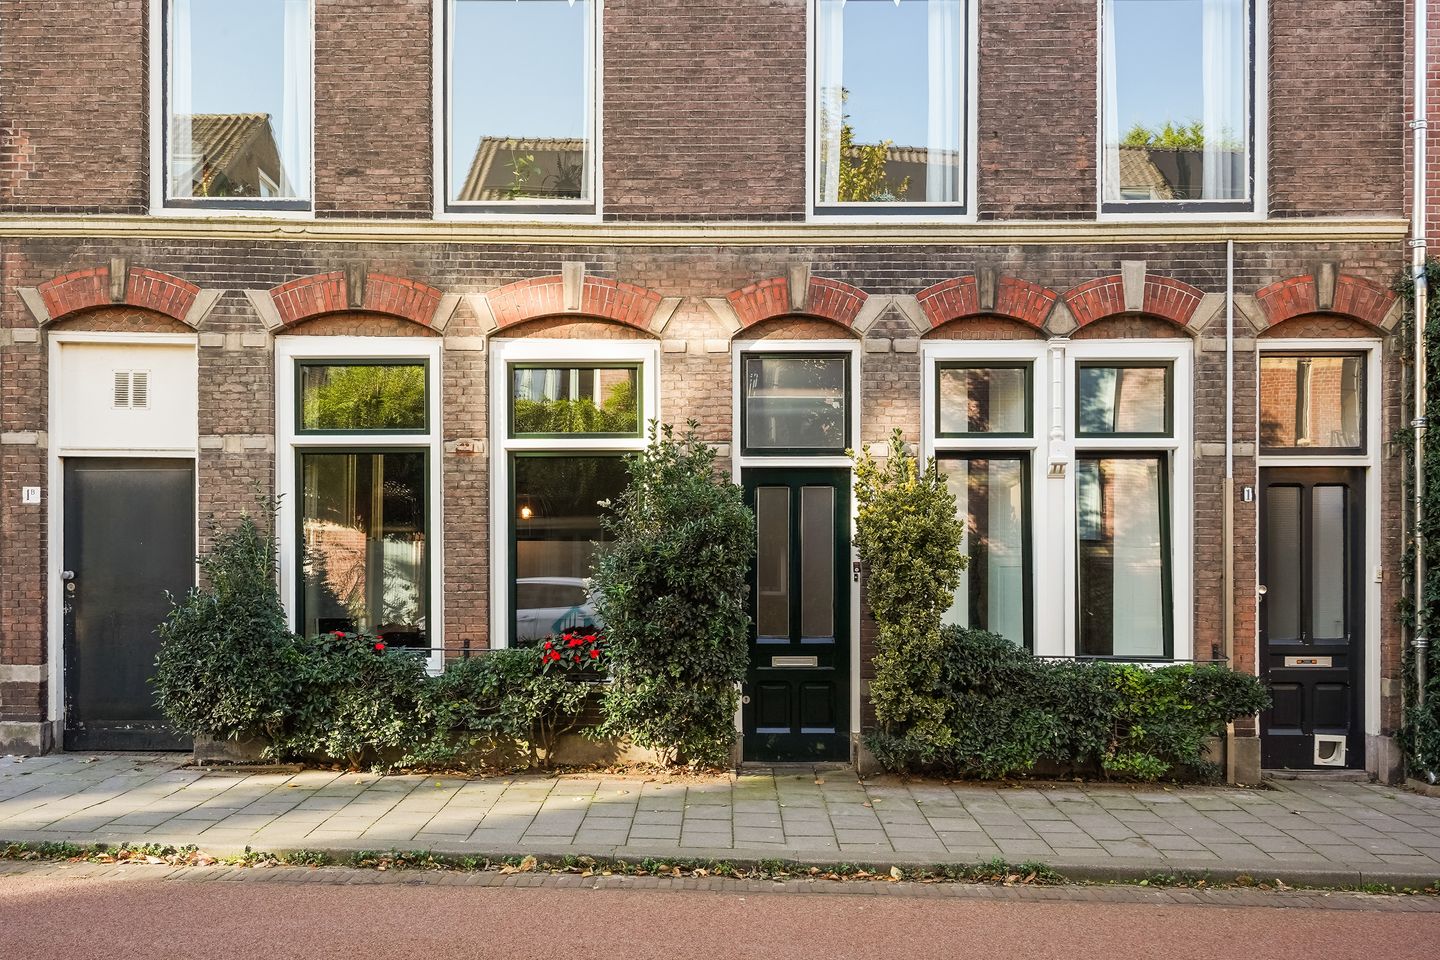
Description
FIRST-TIME BUYERS TAKE NOTE!
CHARMING GROUND-FLOOR APARTMENT WITH PRIVATE PATIO, WITHIN SHORT WALKING DISTANCE OF DELFT’S HISTORIC CITY CENTRE AND RAILWAY STATION
Looking for your own place in a prime location in Delft?
This cosy ground-floor apartment at Havenstraat 1a combines charming period features, high ceilings and a surprisingly practical layout with an excellent location right next to Delft’s historic city centre. With a private patio, a bedroom featuring a mezzanine and all everyday amenities within walking distance, this is a great opportunity for first-time buyers looking to start their homeownership journey in Delft!
From the apartment, you can walk through the redeveloped railway district to the vibrant historic city centre in just two minutes, where you will find inviting outdoor cafés, shops, restaurants and picturesque canals. Delft railway station and the town hall are also just a three-minute walk away. An ideal base for anyone who enjoys central living with everything close at hand.
LAYOUT
Ground floor – Entrance and hallway
The entrance opens into a hallway featuring white marble floor tiles. The apartment has an updated electrical distribution board with six circuits and original panel doors that add to its character. From the hallway, you can access the living room, kitchen, separate toilet and patio. The toilet room is fitted with a toilet and a small hand basin.
Living room – Light-filled and full of character
The living room stands out for its high ceilings of over three metres, creating a wonderful sense of space. The wooden beam floor with laminate flooring adds warmth to the room. A window overlooking the patio also creates a pleasant connection with the outdoor space.
The apartment features new uPVC window frames with triple glazing. The front door and the door to the patio are fitted with HR++ high-performance double glazing.
Patio – Your own outdoor retreat
The compact patio, measuring approximately 2.6 m², faces south-west and provides a pleasant outdoor space right in the heart of the city. The patio also allows natural daylight to enter the hallway, living room and kitchen.
Bedroom – Cleverly designed
The bedroom features a built-in wardrobe and interior blackout shutters. A particular highlight is the existing mezzanine, arranged as storage. This makes practical use of the available space.
Kitchen – Well-equipped and practical
The kitchen features a skylight, sink, dishwasher and oven. There are also connections for a washing machine and tumble dryer, as well as space for the central heating boiler.
Bathroom
The bathroom is equipped with a shower, vanity unit and mechanical ventilation.
OWNERS’ ASSOCIATION (VvE)
The Owners’ Association (VvE) is shared by the owners of Havenstraat 1 and Havenstraat 1a and is active. It is registered with the Dutch Chamber of Commerce, and a deed of division is in place. The owners jointly pay the premiums for the building and glass insurance policies and also set aside funds for future maintenance.
KEY FEATURES
- Charming ground-floor apartment in a central location in Delft
- Living area of approximately 48 m²
- Year of construction: 1900
- Volume: approximately 205 m³
- Private south-west-facing patio of approximately 2.6 m²
- High ceilings of over 3 metres
- Bedroom with built-in wardrobe and mezzanine
- New uPVC window frames with triple glazing
- Remeha central heating boiler installed in 2024
- Energy label D
- Active Owners’ Association (VvE), with a monthly contribution of €60
- Historic city centre just a 2-minute walk away
- Delft railway station and town hall just a 3-minute walk away
- An age-related clause and a materials clause will be included in the purchase agreement
CAN YOU SEE YOURSELF LIVING HERE?
Are you a first-time buyer looking for a charming apartment in a central location, with Delft’s historic city centre literally around the corner? Then Havenstraat 1a is certainly worth a viewing!
DISCLAIMER
All information provided is intended solely as an invitation to arrange a viewing or submit an offer. No rights may be derived from the contents of this property presentation. All stated measurements and floor areas are approximate. Although this information has been compiled with the utmost care, no rights may be derived from any inaccuracies, omissions or discrepancies.
Prospective buyers will be given the opportunity to verify the information provided and inspect the condition of the property themselves. An age-related clause and a materials clause will be included in the purchase agreement.
Features
Transfer of ownership
- Listed since
- Acceptance
- Available in consultation
- Asking price
- € 300,000 kosten koper
- Asking price per m²
- € 6,250
- Status
- Available
- VVE (Owners Association) contribution
- € 30.00 per month
Construction
- Type apartment
- Ground-floor apartment (apartment)
- Building type
- Resale property
- Year of construction
- 1900
- Specific
- With carpets and curtains
- Type of roof
- Flat roof covered with asphalt roofing
- Quality marks
- Energie Prestatie Advies
Surface areas and volume
- Areas
- Living area
- 48 m²
- Volume in cubic meters
- 205 m³
Layout
- Number of rooms
- 2 rooms (1 bedroom)
- Number of bath rooms
- 1 bathroom and 1 separate toilet
- Bathroom facilities
- Shower
- Number of stories
- 1 story
- Facilities
- Mechanical ventilation and passive ventilation system
- Located at
- Ground floor
Energy
- Energy label
- Insulation
- Double glazing
- Heating
- CH boiler
- Hot water
- CH boiler
- CH boiler
- Remema (gas-fired combination boiler from 2024, in ownership)
Cadastral data
- DELFT F 6253
- Cadastral map
- Ownership situation
- Full ownership
Exterior space
- Patio/atrium
- 3 m² (1.76 meter deep and 1.49 meter broad)
- Location
- Alongside busy road and in centre
- Garden
- Patio atrium
- Patio atrium
- 3 m² (1.76 metre deep and 1.49 metre wide)
- Garden location
- Located at the south
Parking
- Type of parking facilities
- Paid parking, parking garage and resident's parking permits
VVE (Owners Association) checklist
- Registration with KvK
- Yes
- Annual meeting
- No
- Periodic contribution
- Yes (€ 30.00 per month)
- Reserve fund present
- No
- Maintenance plan
- No
- Building insurance
- Yes
© 2001-2026 funda