
This house on Funda: https://www.funda.nl/en/detail/koop/delft/appartement-herman-gorterhof-116/17220770/
Description
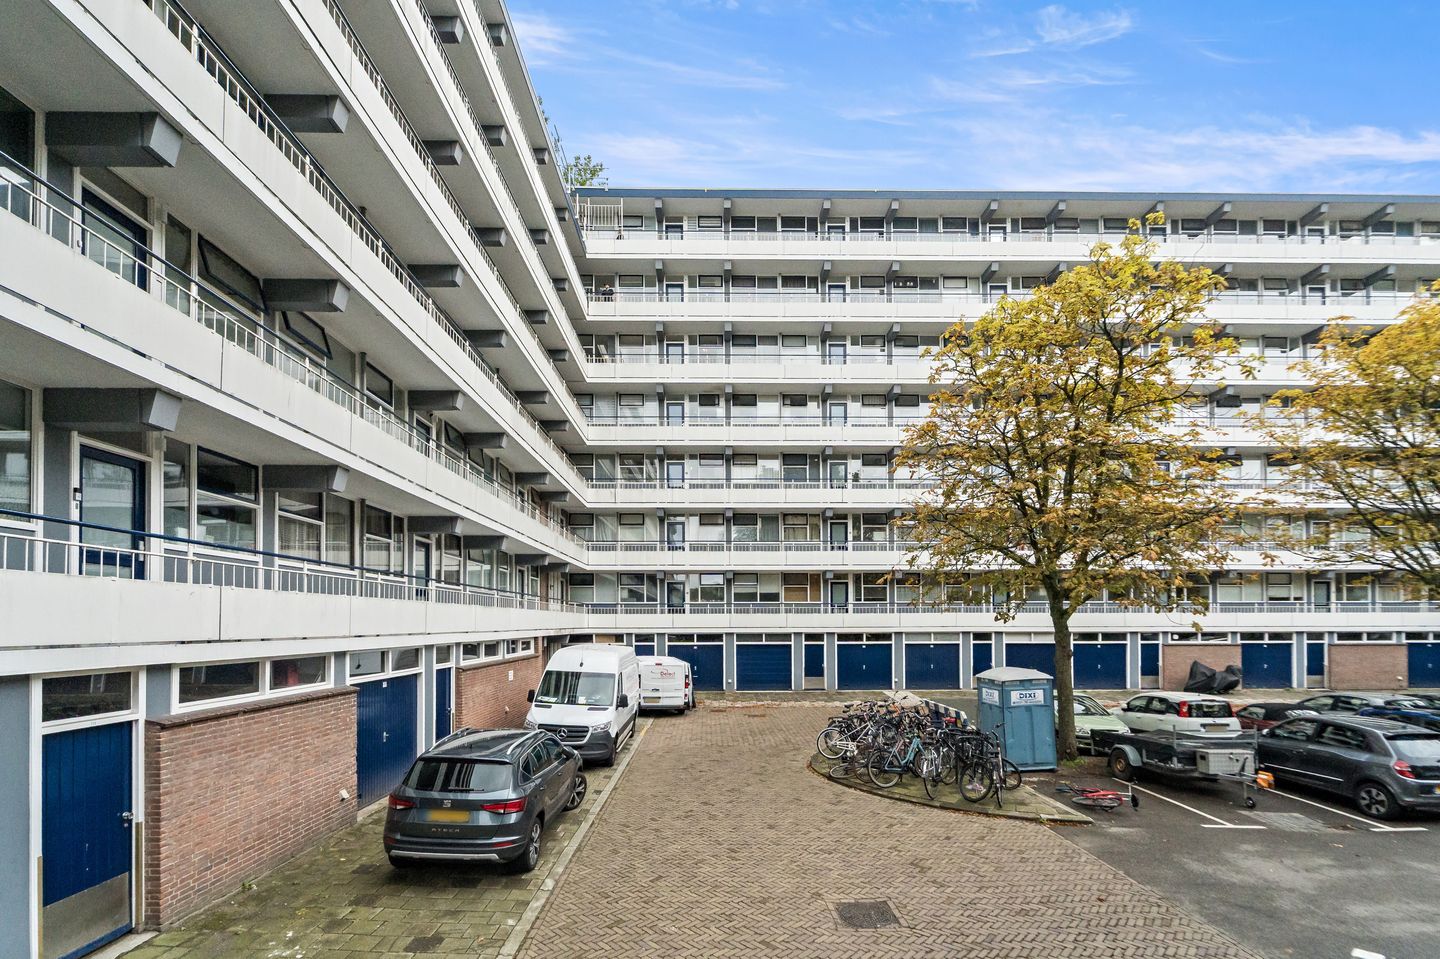
Looking for a bright, spacious, and comfortable apartment in a great location in Delft? Then Herman Gorterhof 116 is definitely worth a visit! This attractive 3-bedroom apartment (formerly a 4-bedroom unit) is located on the fifth floor of the apartment complex and offers a pleasant combination of space and natural light. Thanks to its fifth-floor location, you’ll also enjoy a wonderful sense of openness and a sunny west-facing balcony, where you can soak up the sun from midday into the evening.
The apartment features a spacious and bright living room, two bedrooms, and well-appointed bathrooms. The practical layout makes the home suitable for both first-time buyers and couples. Additionally, the apartment comes with a private storage unit in the basement, ideal for storing bicycles and other belongings.
The location is also a major plus. The apartment is situated in a green and pleasant residential area, with various amenities just a short distance away. For daily groceries, you can visit the neighborhood stores and the nearby “In de Hoven” shopping center. TU Delft is also easily accessible.
For those who rely on public transportation, the location is excellent: the Delft Zuid train station and tram line 1 are less than a 10-minute walk away. In addition, bus lines 60 and 64 stop practically right outside the door. Access by car is also convenient thanks to the nearby major roads. Furthermore, there is ample, freely accessible parking around the apartment complex.
In short: a bright and spacious 3-room apartment with two bedrooms, a sunny west-facing balcony, a private storage unit, and a convenient location near shops, public transportation, TU Delft, and major roads. A lovely home with plenty of potential—you should definitely come see it for yourself!
A unique property website is available for this apartment. Download the brochure on Funda for the link to the website, where you can find all the details and more information about this property.
The layout is as follows:
Ground floor of the building: (enclosed) entrance with doorbells and mailboxes. Private, separate storage room on the ground floor; direct access to the street via the hallway.
Access to the fifth floor, which features an open gallery, via elevator and stairs.
Entrance hall, utility closet, and hallway. Kitchen with ample counter and storage space, equipped with appliances such as a stovetop, range hood, refrigerator, freezer, and dishwasher. The two bedrooms are located at the rear of the home. Spacious living and dining room at the front of the home. Neat half-bath. Bathroom with bathtub, sink, and vanity. Comfortable and bright living/dining room with access to a lovely, sunny rear balcony spanning the full width of the home.
Details / Features:
- Living area: 70 m²
- Energy efficiency rating: C
- Very bright and comfortable apartment.
- Active homeowners’ association with a monthly fee of approximately €208, excluding an advance payment for heating costs of approximately €95 and a contribution toward the loan for riser pipe modifications of approximately €64.31 per month.
- Hot water supplied by an electric water heater (rental) at approximately €17.27 per month.
- The apartment features wooden window frames.
- Given the year of construction, the materials and age clause applies.
- Private storage room available in the basement of the complex.
Closing date to be determined by mutual agreement
Interested in this apartment? Engage your own NVM Purchase Agent.
Your NVM Purchase Agent will represent your interests and save you time, money, and hassle.
You can find addresses of NVM Purchase Agents on Funda.nl.
Features
Transfer of ownership
- Listed since
- Acceptance
- Available in consultation
- Asking price
- € 295,000 kosten koper
- Asking price per m²
- € 4,214
- Status
- Available
- VVE (Owners Association) contribution
- € 208.00 per month
Construction
- Type apartment
- Galleried apartment (apartment)
- Building type
- Resale property
- Year of construction
- 1966
Surface areas and volume
- Areas
- Living area
- 70 m²
- Exterior space attached to the building
- 8 m²
- External storage space
- 6 m²
- Volume in cubic meters
- 247 m³
Layout
- Number of rooms
- 3 rooms (2 bedrooms)
- Number of bath rooms
- 1 bathroom and 1 separate toilet
- Bathroom facilities
- Shower, bath, sink, and washstand
- Number of stories
- 1 story
- Facilities
- Elevator and TV via cable
- Located at
- 5th floor
Energy
- Energy label
- Heating
- Communal central heating
- Hot water
- Electrical boiler (rental)
Cadastral data
- DELFT R 2582
- Cadastral map
- Ownership situation
- Full ownership
Exterior space
- Location
- In residential district
- Balcony/roof terrace
- Balcony present
Storage space
- Shed / storage
- Storage box
Parking
- Type of parking facilities
- Public parking
VVE (Owners Association) checklist
- Registration with KvK
- Yes
- Annual meeting
- Yes
- Periodic contribution
- Yes (€ 208.00 per month)
- Reserve fund present
- Yes
- Maintenance plan
- Yes
- Building insurance
- Yes
© 2001-2026 funda