
This house on Funda: https://www.funda.nl/en/detail/koop/delft/appartement-icarusweg-71/44443825/
Description
Comfortable and Stylish Living in a Prime Location in Delft, with Everyday Amenities Just Around the Corner!
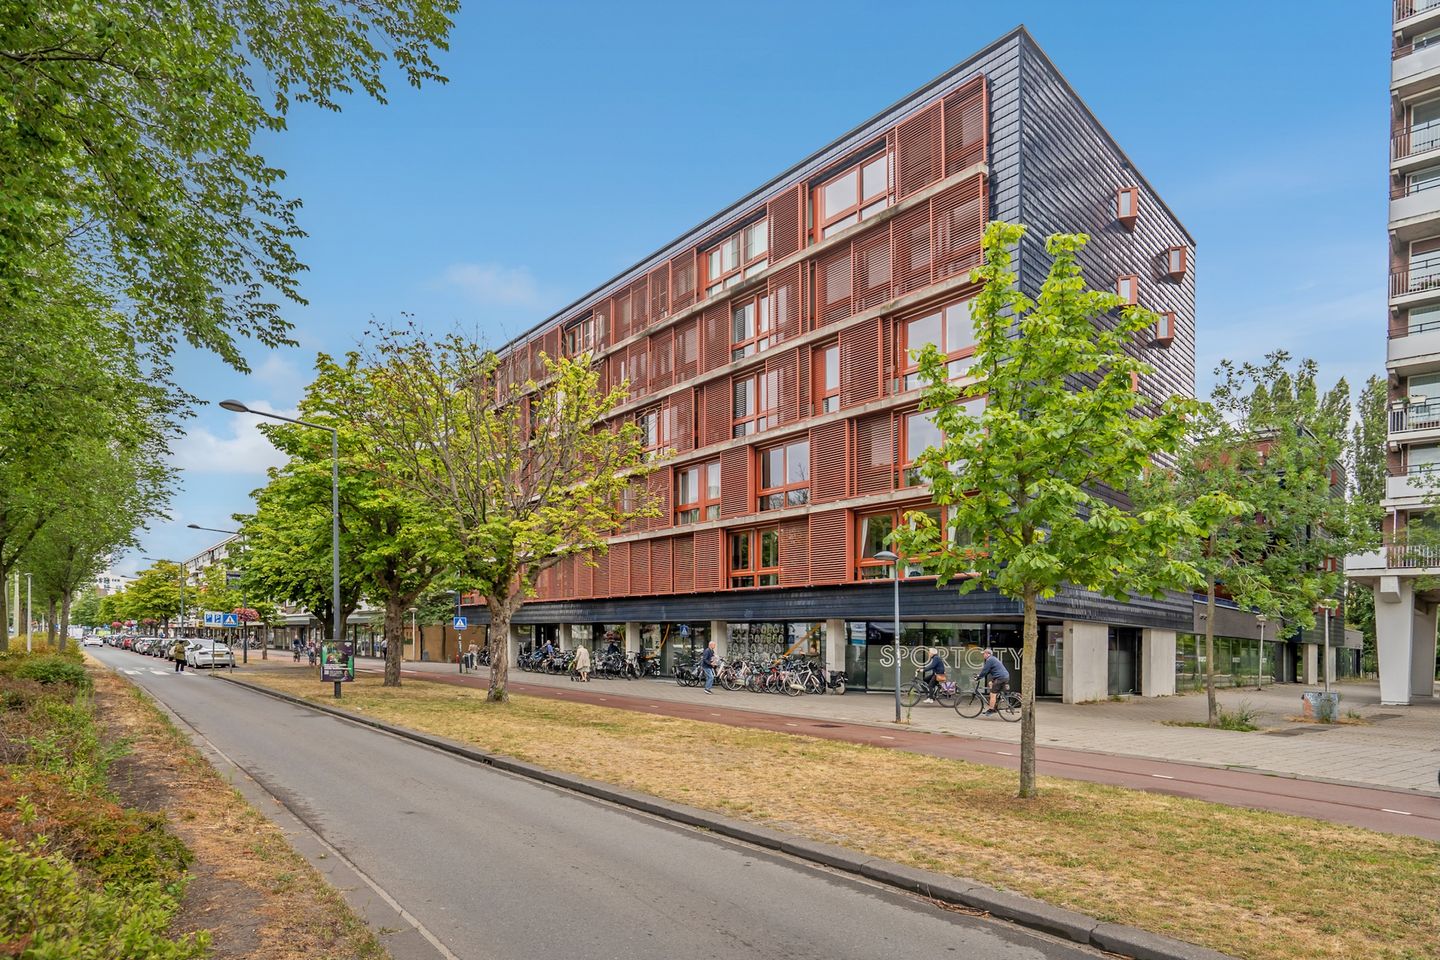
A move-in-ready two-bedroom apartment in a friendly and divers residential complex. The spacious southwest-facing living and dining room, combined with a luxurious open-plan kitchen, offers exceptional living comfort. The apartment was fully renovated in 2023 and is ready for the future.
The apartment enjoys an excellent location within walking distance of various shops, restaurants, supermarkets, and schools. Delft's historic city center, the railway stations, and TU Delft can all be reached within approximately five minutes by bicycle. Major highways (A4 and A13) providing connections to Rotterdam and The Hague are easily accessible.
Layout
Ground Floor
Secure central entrance with mailboxes, intercom panel, elevator, and staircase. Access to the shared bicycle storage area.
First Floor
Communal courtyard garden featuring benches and a permanent barbecue area.
Second Floor
Entrance hall with video intercom system, utility meter cabinet, and access to all rooms. Spacious and bright living/dining room with unobstructed views and plenty of afternoon and evening sunshine.
Modern open-plan kitchen fully equipped with: Dishwasher, Oven, Microwave, Fridge-freezer combination and Five-burner induction cooktop.
The natural stone peninsula with breakfast bar is ideal for drinks with friends or extended family dinners.
The apartment features two generously sized bedrooms, both located along a quiet gallery. Naturally, one of the bedrooms could also be used as a home office.
The luxurious bathroom includes a spacious walk-in shower, bathtub, and double vanity unit with mirror. Perfect for an efficient morning routine or a relaxing moment at the end of the day.
The practical storage room houses the central heating boiler, heat recovery ventilation system (HRV), washing machine, and dryer.
The entire apartment is equipped with underfloor heating, ensuring optimal comfort throughout both summer and winter.
Key Features
• Built in 2007
• Living area approximately 91 m² (measured in accordance with NVM guidelines)
• Entire apartment renovated in 2023, including a three-phase electrical connection
• Energy label A++ (valid until 9 June 2036)
• Active homeowners' association (VvE), service charges €135 per month
• Shared bicycle storage on the ground floor
• Opportunities to rent or purchase a secure parking space beneath the building are regularly available
• Located above the SportCity fitness center; opposite the covered shopping center "In de Hoven" and adjacent
to a public playground and parking area
• Conveniently located near Delft city center, public transport, major highways (A4 and A13),
and the Midden-Delfland recreational area.
Features
Transfer of ownership
- Listed since
- Acceptance
- Available in consultation
- Asking price
- € 450,000 kosten koper
- Asking price per m²
- € 4,945
- Status
- Available
- VVE (Owners Association) contribution
- € 135.00 per month
Construction
- Type apartment
- Galleried apartment (apartment)
- Building type
- Resale property
- Year of construction
- 2007
- Type of roof
- Flat roof covered with asphalt roofing
Surface areas and volume
- Areas
- Living area
- 91 m²
- Volume in cubic meters
- 292 m³
Layout
- Number of rooms
- 3 rooms (2 bedrooms)
- Number of bath rooms
- 1 bathroom
- Bathroom facilities
- Double sink, walk-in shower, bath, and underfloor heating
- Number of stories
- 1 story
- Facilities
- Balanced ventilation system and elevator
- Located at
- 2nd floor
Energy
- Energy label
- Insulation
- Completely insulated
- Heating
- CH boiler and complete floor heating
- Hot water
- CH boiler
- CH boiler
- Gas-fired from 2024, in ownership
Cadastral data
- DELFT R 7398
- Cadastral map
- Ownership situation
- Full ownership
Exterior space
- Location
- In residential district
Parking
- Type of parking facilities
- Paid parking and resident's parking permits
VVE (Owners Association) checklist
- Registration with KvK
- Yes
- Annual meeting
- Yes
- Periodic contribution
- Yes (€ 135.00 per month)
- Reserve fund present
- Yes
- Maintenance plan
- Yes
- Building insurance
- Yes
© 2001-2026 funda