
This house on Funda: https://www.funda.nl/en/detail/koop/delft/appartement-insulindeweg-246/44543748/
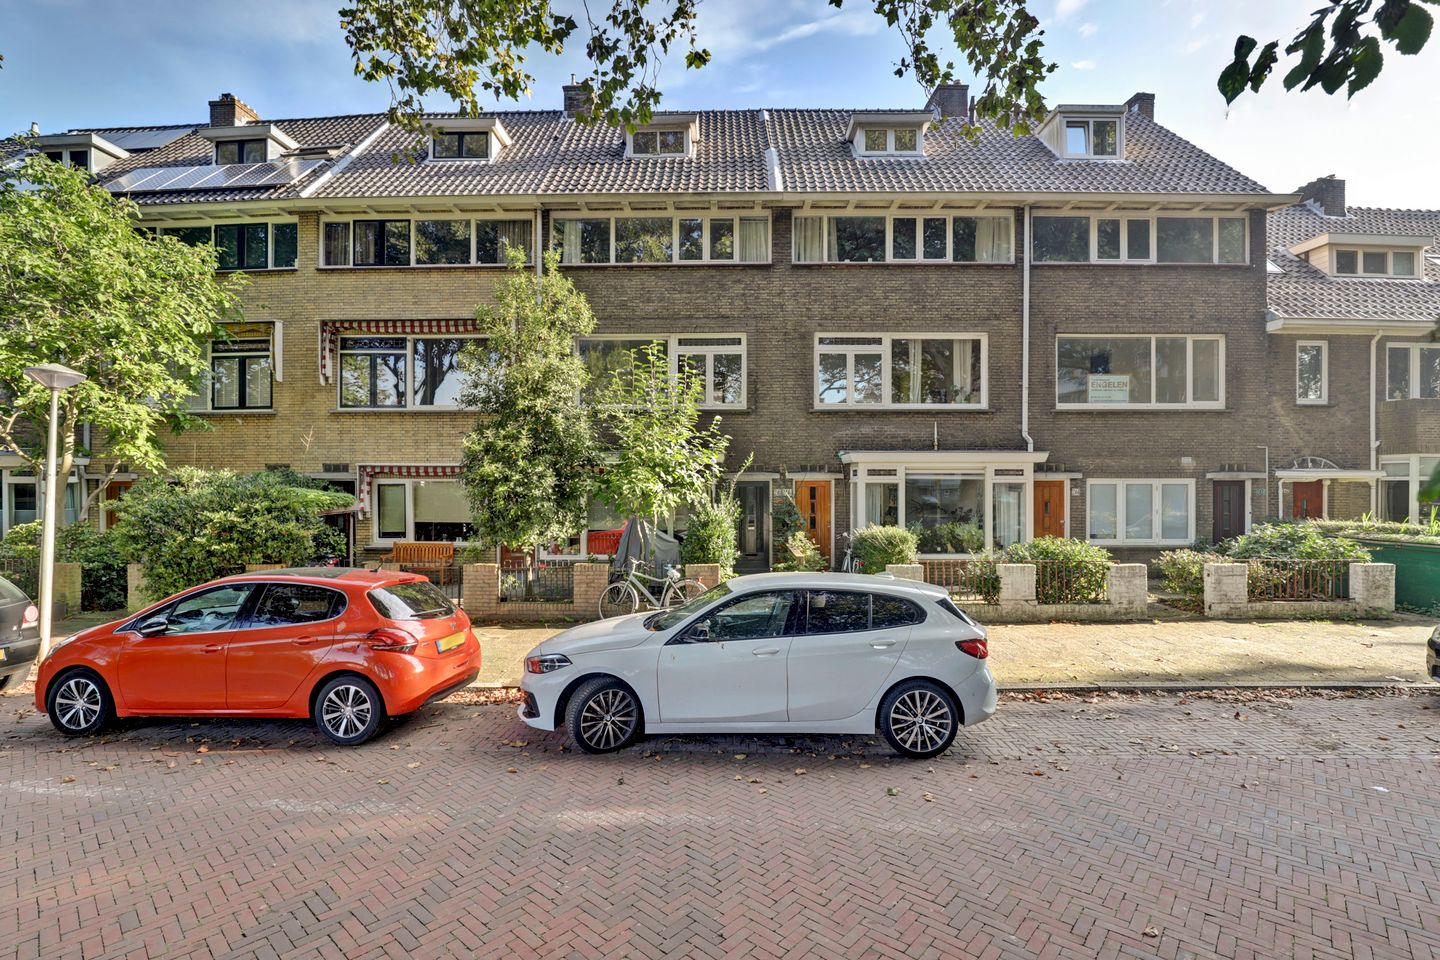
Ruime en centraal gelegen 3-laagse kluswoning in Delft
Description
RUIMTE, POTENTIE EN EEN CENTRALE LIGGING KOMEN SAMEN IN DEZE 3-LAAGSE KLUSWONING.
- SEE ENGLISH TEXT BELOW! -
De woning verkeert grotendeels in oorspronkelijke staat en dient volledig te worden gemoderniseerd. Voor kopers die op zoek zijn naar een project met potentie biedt deze woning uitstekende mogelijkheden. Met meerdere slaapkamers, twee balkons, een ruime zolderverdieping en vrij uitzicht aan de voorzijde vormt dit een ideale basis om geheel naar eigen smaak en inzicht te vernieuwen.
De woning is gelegen in een levendige woonomgeving met diverse voorzieningen binnen handbereik. Winkels voor de dagelijkse boodschappen, scholen, sportvoorzieningen en gezondheidszorg bevinden zich in de directe omgeving. Daarnaast zijn openbaar vervoerverbindingen, waaronder bus- en tramhaltes, op korte afstand gelegen. Het historische centrum van Delft, station Delft en uitvalswegen richting Den Haag en Rotterdam zijn eveneens goed bereikbaar. Openbaar parkeren is ruim aanwezig in de straat.
Indeling:
Begane grond:
Eigen entree met vernieuwde meterkast en trapopgang naar de woonverdieping.
1e Verdieping:
Overloop met vaste kast en trapopgang naar de tweede verdieping. Eenvoudige toiletruimte met staand toilet. Gesloten keuken voorzien van een recht keukenblok en toegang tot het balkon aan de achterzijde. Slaapkamer aan de achterzijde voorzien van een laminaatvloer, schouw en twee openslaande deuren naar het balkon op het noordoosten. Royale woonkamer aan de voorzijde.
2e Verdieping:
Overloop met trapopgang naar de zolderverdieping. Twee slaapkamers aan de achterzijde, waarvan één met toegang tot het balkon en vaste kasten. Lichte inpandige badkamer voorzien van een douchecabine, wastafel en radiator. Ruime voorslaapkamer met vaste kast en vrij uitzicht.
3e Verdieping:
Open zolderruimte met knieschotten, een Velux - dakraam aan de achterzijde, een dakkapel aan de voorzijde en de opstelplaats van de CV-Combiketel (Nefit Trendline HRC 2022). Deze verdieping biedt diverse mogelijkheden voor nader gebruik, zoals werk-, hobby- of bergruimte.
Bent u op zoek naar een woning die u volledig naar eigen wens kunt renoveren en moderniseren? Dan biedt deze ruime bovenwoning een uitstekende kans om een woning met karakter en potentie geheel naar eigen smaak vorm te geven.
Bijzonderheden:
- Kluswoning met veel mogelijkheden
- Vrij uitzicht aan de voorzijde
- Deels voorzien van dubbele beglazing
- Twee balkons aanwezig aan de achterzijde
- Verwarming middels CV-Combiketel Nefit Trendline HRC (2022)
- Vernieuwde meterkast
- Voldoende openbare parkeergelegenheid in de straat
- VvE is momenteel slapend
- Er zijn geen NVM-vragenlijst en lijst van zaken beschikbaar
- In de koopovereenkomst zal een ouderdoms-, asbest- en niet-zelfbewoningsclausule worden opgenomen
- Energielabel D
- Oplevering in overleg, kan snel
Interesse in dit huis? Neem contact met ons op en/of schakel direct uw eigen NVM-aankoopmakelaar in. Uw NVM-aankoopmakelaar komt op voor uw belang en bespaart u tijd, geld en zorgen. Adressen van collega NVM-aankoopmakelaars in Haaglanden vindt u op Funda.
Is dit niet uw droomwoning? Wij kijken graag met u mee naar een andere woning. Vraag naar ons speciale actietarief bij full-service aankoopbegeleiding.
Toelichtingsclausule NEN2580:
De Meetinstructie is gebaseerd op de NEN2580. De Meetinstructie is bedoeld om een meer eenduidige manier van meten toe te passen voor het geven van een indicatie van de gebruiksoppervlakte. De Meetinstructie sluit verschillen in meetuitkomsten niet volledig uit, door bijvoorbeeld interpretatieverschillen, afrondingen of bij het uitvoeren van de meting.
“Deze informatie is door ons met de nodige zorgvuldigheid samengesteld. Onzerzijds wordt echter geen enkele aansprakelijkheid aanvaard voor enige onvolledigheid, onjuistheid of anderszins, dan wel de gevolgen daarvan. Alle opgegeven maten en oppervlakten zijn indicatief.”
Koopovereenkomst pas rechtsgeldig na ondertekening:
Een mondelinge overeenstemming tussen de particuliere verkoper en de particuliere koper is niet rechtsgeldig. Met andere woorden: er is geen koop. Er is pas sprake van een rechtsgeldige koop als de particuliere verkoper en de particuliere koper de koopovereenkomst hebben ondertekend. Dit vloeit voort uit artikel 7:2 Burgerlijk Wetboek. Een bevestiging van de mondelinge overeenstemming per e-mail of een toegestuurd concept van de koopovereenkomst wordt overigens niet gezien als een 'ondertekende koopovereenkomst'.
======================================================================
ENGLISH TEXT:
SPACE, POTENTIAL, AND A CENTRAL LOCATION COME TOGETHER IN THIS 3-STORY RENOVATION PROJECT.
The home is largely in its original condition and requires complete modernization. For buyers looking for a project with potential, this home offers excellent opportunities. With multiple bedrooms, two balconies, a spacious attic, and unobstructed views at the front, it provides an ideal foundation for renovating entirely to your own taste and vision.
The home is located in a lively residential neighborhood with various amenities within easy reach. Shops for daily groceries, schools, sports facilities, and healthcare services are all in the immediate vicinity. In addition, public transportation connections, including bus and tram stops, are a short distance away. The historic center of Delft, Delft train station, and major roads leading to The Hague and Rotterdam are also easily accessible. There is ample public parking available on the street.
Layout:
Ground Floor:
Private entrance with a renovated utility closet and staircase leading to the living area.
First Floor:
Landing with built-in closet and staircase to the second floor. Simple half-bath with a stand-alone toilet. Enclosed kitchen featuring a straight kitchen unit and access to the rear balcony. Bedroom at the rear with laminate flooring, a fireplace, and two French doors leading to the northeast-facing balcony. Spacious living room at the front.
Second Floor:
Landing with stairs leading to the attic. Two bedrooms at the rear, one of which has access to the balcony and built-in closets. Bright en-suite bathroom with a shower stall, sink, and radiator. Spacious front bedroom with a built-in closet and unobstructed views.
3rd Floor:
Open attic space with knee walls, a Velux skylight at the rear, a dormer window at the front, and the location of the central heating combi-boiler (Nefit Trendline HRC 2022). This floor offers various possibilities for future use, such as a workspace, hobby room, or storage area.
Are you looking for a home that you can fully renovate and modernize to your own liking? Then this spacious upstairs apartment offers an excellent opportunity to transform a home with character and potential entirely to your own taste.
Details:
- A fixer-upper with plenty of potential
- Unobstructed view at the front
- Partially double-glazed
- Two balconies at the rear
- Heating via a Nefit Trendline HRC central heating combi boiler (2022)
- Renovated meter cabinet
- Ample public parking on the street
- The homeowners’ association is currently inactive
- No NVM questionnaire or inventory of fixtures is available
- The purchase agreement will include clauses regarding the property’s age, asbestos, and non-owner-occupancy
- Energy efficiency rating: D
- Closing date to be determined; can be arranged quickly
Interested in this home? Contact us and/or work directly with your own NVM buyer’s agent. Your NVM buyer’s agent will look out for your best interests and save you time, money, and hassle. You can find the contact information for fellow NVM buyer’s agents in Haaglanden on Funda.
Is this not your dream home? We’d be happy to help you find another property. Ask about our special promotional rate for full-service purchase assistance.
Explanatory Clause NEN2580:
The Measurement Instruction is based on NEN2580. The Measurement Instruction is intended to establish a more uniform method of measurement for providing an indication of the usable floor area. The Measurement Instruction does not completely rule out differences in measurement results, due, for example, to differences in interpretation, rounding, or errors in the measurement process.
“This information has been compiled by us with due care. However, we accept no liability whatsoever for any incompleteness, inaccuracy, or other errors, nor for the consequences thereof. All specified dimensions and areas are approximate.”
A sales agreement is not legally binding until it is signed:
A verbal agreement between a private seller and a private buyer is not legally binding. In other words, no sale has taken place. A legally binding sale only exists once the private seller and the private buyer have signed the purchase agreement. This follows from Article 7:2 of the Civil Code. Note that a confirmation of the verbal agreement via email or a draft of the purchase agreement sent by email is not considered a “signed purchase agreement.”
Features
Transfer of ownership
- Listed since
- Acceptance
- Available in consultation
- Asking price
- € 375,000 kosten koper
- Asking price per m²
- € 3,505
- Status
- Available
Construction
- Type apartment
- Upstairs apartment (apartment)
- Building type
- Resale property
- Year of construction
- 1935
- Specific
- Renovation project
- Type of roof
- Gable roof covered with roof tiles
Surface areas and volume
- Areas
- Living area
- 107 m²
- Exterior space attached to the building
- 8 m²
- Volume in cubic meters
- 375 m³
Layout
- Number of rooms
- 6 rooms (5 bedrooms)
- Number of bath rooms
- 1 bathroom and 1 separate toilet
- Bathroom facilities
- Shower and sink
- Number of stories
- 3 stories
- Facilities
- Flue and TV via cable
- Located at
- 1st floor
Energy
- Energy label
- Insulation
- Roof insulation and partly double glazed
- Heating
- CH boiler
- Hot water
- CH boiler
- CH boiler
- Nefit Trendline HRC25 CW4 II (gas-fired combination boiler from 2022, in ownership)
Cadastral data
- DELFT N 3049
- Cadastral map
- Ownership situation
- Full ownership
Exterior space
- Location
- Alongside busy road, in centre and in residential district
- Balcony/roof terrace
- Balcony present
Parking
- Type of parking facilities
- Public parking
VVE (Owners Association) checklist
- Registration with KvK
- No
- Annual meeting
- No
- Periodic contribution
- No
- Reserve fund present
- No
- Maintenance plan
- No
- Building insurance
- No
© 2001-2026 funda