
This house on Funda: https://www.funda.nl/en/detail/koop/delft/appartement-kloosterkade-240/80998750/
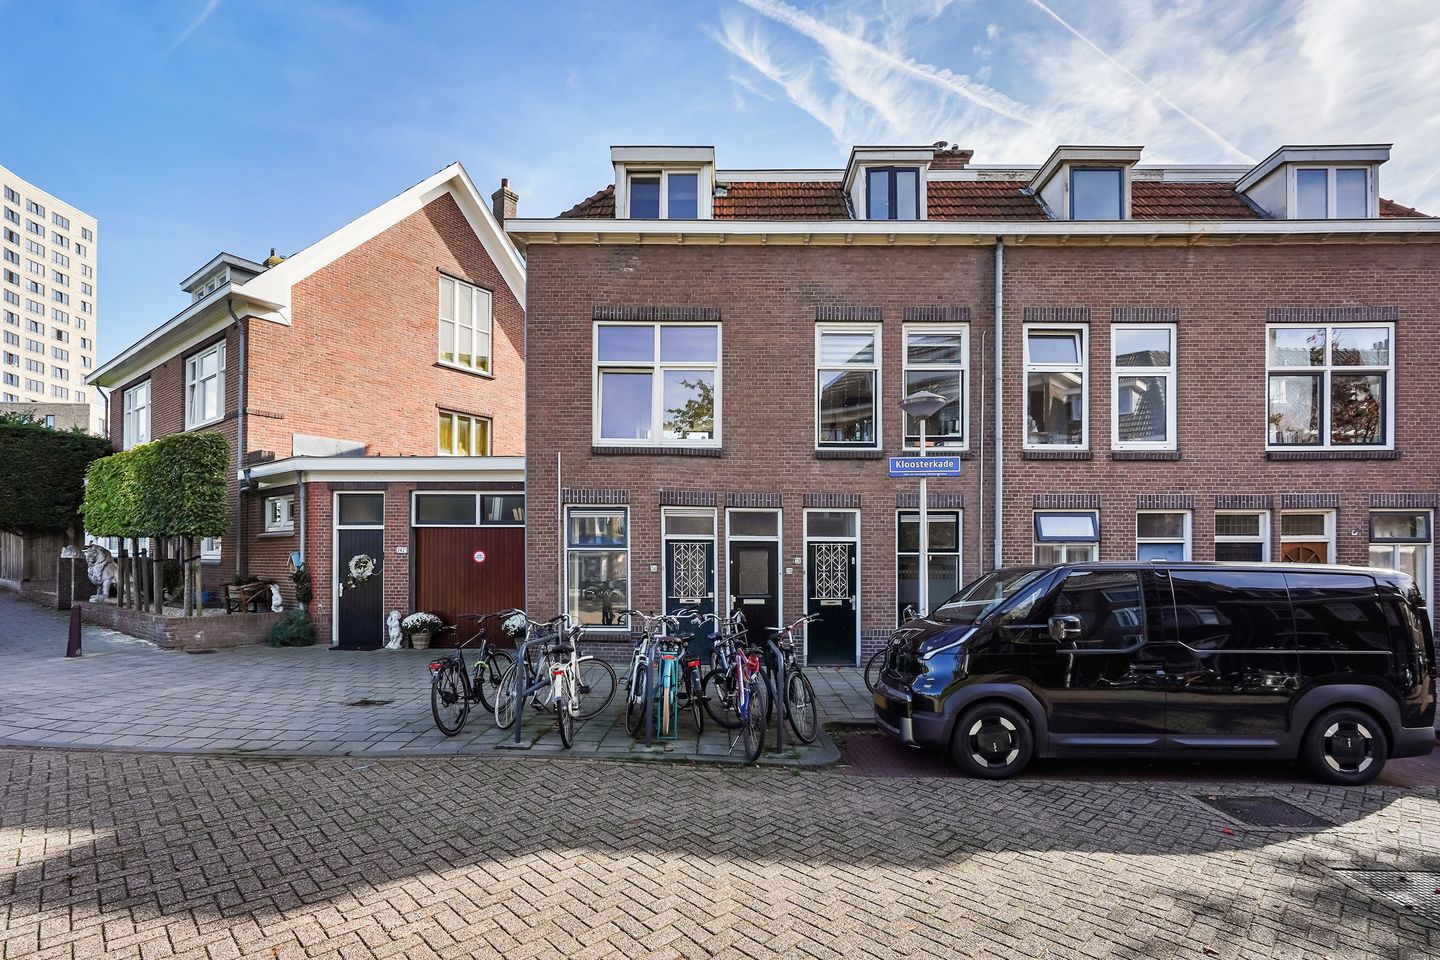
Description
Spacious Ground-Floor Apartment with a Sunny Southeast-Facing Garden and Plenty of Potential!
Are you looking for a ground-floor apartment with a generous garden, a practical layout and plenty of potential to make it your own? This property at Kloosterkade 240 in Delft offers approximately 77 m² of living space, two bedrooms, a garden-facing dining room and a delightful rear garden of approximately 70 m² facing southeast. In addition, the current layout offers the possibility of dividing the living room to create an extra bedroom.
The property is situated on a dead-end street, with a wide pavement at the front. Various amenities, including Delfgauw Emerald shopping centre and major roads, are located nearby.
Layout
The entrance to the property is accessed via the wide pavement at the front. The hallway features tiled flooring. At the front of the property, there is a bright bedroom with an unobstructed view. The hallway also provides access to a storage cupboard beneath the stairs, which houses the electricity meter and consumer unit (four circuits), as well as a modern separate toilet with a wall-hung toilet and hand basin.
At the rear of the property, the second bedroom features sliding doors opening onto the garden room. The garden room/dining room also has sliding doors leading directly to the rear garden, creating a pleasant connection between indoor and outdoor living.
The modern bathroom is fitted with a shower and washbasin. The semi-open kitchen is equipped with various built-in appliances, including a four-burner gas hob, extractor hood, oven, refrigerator and freezer.
The L-shaped living room extends along the front of the property, overlooking the street, and connects to the kitchen and dining room at the rear. The living room also features a practical built-in cupboard. Thanks to the current layout, it is possible to divide the living room into a separate living area and an additional bedroom, depending on your needs and preferred layout.
Garden and Storage
One of the property's key features is the generous rear garden of approximately 70 m², facing southeast. It offers a wonderful opportunity to enjoy the morning and afternoon sunshine, with ample space for a terrace, plants and outdoor living. The garden also benefits from rear access and a wooden storage shed of approximately 14 m². The shed houses the Intergas central heating boiler, installed in 2019.
Key Features
- Ground-floor apartment;
- Year of construction: 1924;
- Living area: approximately 77 m²;
- Generous rear garden of approximately 70 m², facing southeast;
- Wooden storage shed of approximately 14 m², housing the central heating boiler;
- Two bedrooms, with the possibility of creating an additional bedroom by reconfiguring the living room;
- Double glazing throughout;
- Intergas central heating boiler installed in 2019;
- Energy label D;
- Active Homeowners' Association (VvE);
- Monthly Homeowners' Association contribution: €100;
- Parking by permit;
- Conveniently located near major roads and Delfgauw Emerald shopping centre;
- A non-owner-occupancy clause and an age and materials clause form part of the purchase agreement.
Are you looking for a ground-floor apartment with a spacious garden and the flexibility to adapt the layout to suit your needs? Then Kloosterkade 240 in Delft is certainly worth viewing!
Disclaimer
This information has been compiled with due care. Nevertheless, no rights may be derived from the contents of this property listing. All information provided should be regarded solely as an invitation to make an offer or enter into negotiations. Measurements and surface areas are indicative only.
Although every effort has been made to present the available information as completely and accurately as possible, no rights may be derived from any discrepancies in the information, drawings or measurements provided. Interested parties are expressly advised to verify independently any information relevant to their decision.
The non-owner-occupancy clause and the age and materials clause apply and form part of the purchase agreement.
Features
Transfer of ownership
- Listed since
- Acceptance
- Available in consultation
- Asking price
- € 375,000 kosten koper
- Asking price per m²
- € 4,870
- Status
- Available
- VVE (Owners Association) contribution
- € 0.00 per month
Construction
- Type apartment
- Ground-floor apartment (apartment)
- Building type
- Resale property
- Year of construction
- 1924
- Specific
- Partly furnished with carpets and curtains
- Type of roof
- Gable roof covered with roof tiles
- Accessibility
- Accessible for people with a disability and accessible for the elderly
Surface areas and volume
- Areas
- Living area
- 77 m²
- Other space inside the building
- 14 m²
- External storage space
- 12 m²
- Volume in cubic meters
- 315 m³
Layout
- Number of rooms
- 4 rooms (2 bedrooms)
- Number of bath rooms
- 1 bathroom and 1 separate toilet
- Bathroom facilities
- Shower
- Number of stories
- 1 story
- Facilities
- Outdoor awning, mechanical ventilation, passive ventilation system, and sliding door
- Located at
- Ground floor
Energy
- Energy label
- Insulation
- Double glazing
- Heating
- CH boiler
- Hot water
- CH boiler
- CH boiler
- Intergas (gas-fired combination boiler from 2019, in ownership)
Cadastral data
- DELFT A 8732
- Cadastral map
- Ownership situation
- Full ownership
Exterior space
- Location
- Alongside busy road, alongside a quiet road and in residential district
- Garden
- Back garden
- Back garden
- 70 m² (10.66 metre deep and 6.53 metre wide)
- Garden location
- Located at the southeast with rear access
Storage space
- Shed / storage
- Detached wooden storage
- Facilities
- Electricity
Parking
- Type of parking facilities
- Paid parking and resident's parking permits
VVE (Owners Association) checklist
- Registration with KvK
- Yes
- Annual meeting
- Yes
- Periodic contribution
- Yes (€ 0.00 per month)
- Reserve fund present
- No
- Maintenance plan
- No
- Building insurance
- Yes
© 2001-2026 funda