
This house on Funda: https://www.funda.nl/en/detail/koop/delft/appartement-montgomerylaan-180/44545611/
Description
Montgomerylaan 180
Royale en lichte 4-kamer maisonnette met een zonnig terras op het westen
Omschrijving
Ruim en licht wonen met een prachtig vrij uitzicht, een zonnig terras op het westen én de rustige sfeer van de geliefde Vrijheidsbuurt! Deze royale 4-kamer maisonnette aan de Montgomerylaan 180 in Delft biedt precies wat u zoekt: ruimte, licht en comfort op een uiterst gunstige locatie. We hebben het over een appartement met circa 94 m² woonoppervlakte en een energielabel D, verdeeld over twee woonlagen en onderdeel van een goed onderhouden complex met lift. Het appartement beschikt over een opvallend grote woonkamer (dankzij een slim verplaatste keuken), een ruim terras op het westen, een schitterende moderne badkamer (volledig gerenoveerd in mei 2026) en drie slaapkamers. Bovendien zijn winkels, scholen, kinderopvang, een verloskundigenpraktijk, het ziekenhuis, openbaar vervoer en de uitvalswegen (A4 en A13) allemaal binnen handbereik!
Wonen – Ruim, licht en met een prachtig uitzicht
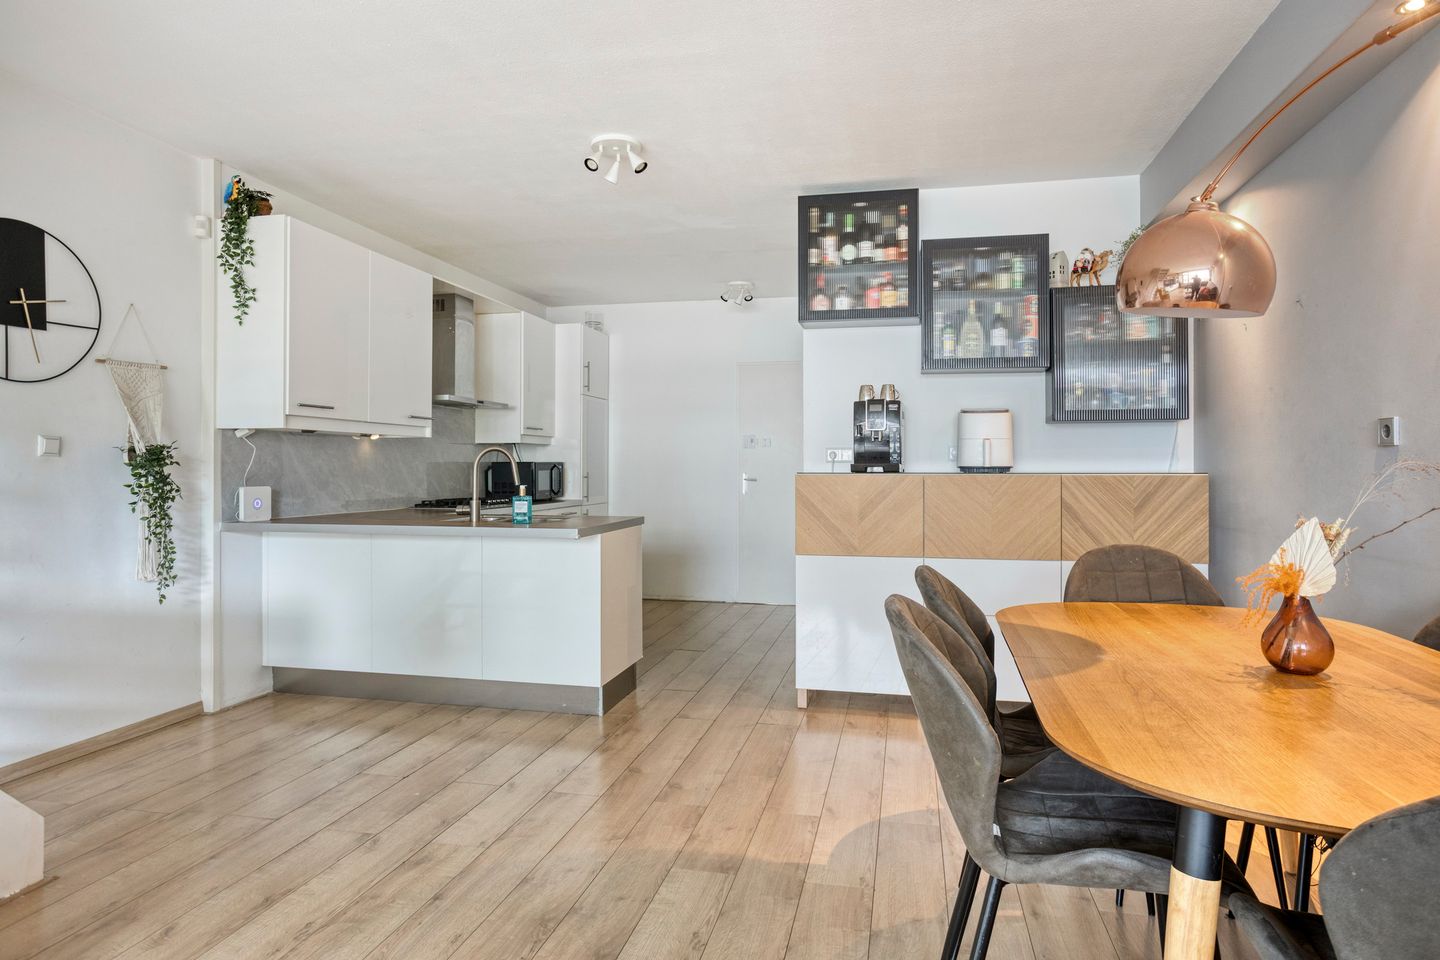
Op de woonverdieping geniet u van een heerlijk lichte en ruime woonkamer. De indeling is slim aangepast door de keuken te verplaatsen, waardoor er aanzienlijk meer leefruimte in de zithoek is gecreëerd. De open keuken staat in directe verbinding met de woonkamer, wat zorgt voor een gezellige, samenhangende ruimte om te koken, dineren en ontspannen. Vanuit de woonkamer stapt u zo het zonnige terras op met een prachtig, groen uitzicht. Er is meer dan genoeg ruimte voor een comfortabele zithoek en een grote eettafel.
Koken – Open keuken in een ruime opstelling
De open keuken heeft een praktische hoekopstelling en biedt een vrij zicht op de woonkamer. De keuken is recent deels vernieuwd, waarbij de spoelbak is geüpgraded en voorzien van hoogwaardige Grohe kranen. Verder is de keuken goed uitgerust met diverse inbouwapparatuur: een gaskookplaat, oven, afzuigkap, vaatwasser en een koel-vriescombinatie. Dankzij de vele lades en kasten is er ook volop praktische bergruimte.
Slapen – Drie slaapkamers
De woning beschikt over drie slaapkamers verdeeld over twee verdiepingen. Op de entree-verdieping vindt u twee slaapkamers aan de achterzijde. Bij de entree bevindt zich tevens een praktische, aparte inpandige ruimte met de aansluitingen voor de wasmachine en droger. Op de woonverdieping is er nog een ruime slaapkamer (ca. 14 m²) aan de voorzijde. Alle slaapkamers zijn voorzien van een nette laminaatvloer.
Royale moderne badkamer – Luxe en volledig gerenoveerd (mei 2026)
De badkamer heeft in mei 2026 een complete, hoogwaardige renovatie ondergaan. De ruimte is volledig betegeld in een prachtig op elkaar afgestemd, modern kleurenpalet van zwart en beige. De badkamer is uitgerust met een royale inloopdouche (1 m²), een stijlvol wastafelmeubel, een zwevend Geberit toilet en een elektrische verwarming voor extra comfort. Alles straalt luxe uit en is exclusief afgewerkt met matzwart sanitair van Grohe en Geberit.
Buiten – Zonnig terras op het westen
Grenzend aan de woonkamer ligt een ruim terras van circa 14 m² op het westen. Hier kunt u van de middag tot laat in de avond van de zon genieten—de perfecte plek voor een kop koffie in het weekend, een borrel met vrienden of om even bij te komen na een lange dag. Het fraaie uitzicht maakt dit terras extra bijzonder.
Opbergen – Meer dan genoeg bergruimte!
Aan bergruimte is er in deze woning geen gebrek. Naast een handige bergkast tussen de keuken en de badkamer, zijn er ruime wandkasten in de hal te vinden. Bovendien beschikt u over een eigen (fietsen)berging in de onderbouw van het complex.
Vereniging van Eigenaren (VvE) – Financieel gezond en professioneel beheerd
Het appartement maakt deel uit van een actieve, financieel gezonde en professioneel beheerde Vereniging van Eigenaren (VvE). De maandelijkse bijdrage bedraagt € 234,-, exclusief een maandelijks voorschot voor de stookkosten van €204,54. Verwarming en warm water worden centraal geregeld via de VvE (blokverwarming).
Locatie – Centraal gelegen in de populaire Vrijheidsbuurt
Het appartement ligt in de rustige en gewilde Vrijheidsbuurt in de wijk Buitenhof. Winkels voor de dagelijkse boodschappen liggen letterlijk om de hoek (een supermarkt op 300 meter afstand). Diverse scholen, kinderopvang, een verloskundigenpraktijk, het ziekenhuis, groenvoorzieningen en speeltuinen bevinden zich in de directe omgeving en op loopafstand. Het openbaar vervoer (tram en bus) richting het gezellige centrum van Delft stopt vlakbij. Met de auto bereikt u via de Kruithuisweg snel de snelwegen A4 en A13, richting Den Haag en Rotterdam. Het historische centrum van Delft en de recreatiegebieden Midden-Delfland en de Delftse Hout liggen op fietsafstand.
Bijzonderheden:
- Vraagprijs € 350.000,- k.k.
- Woonoppervlakte ca. 94 m².
- Bouwjaar: 1973.
- Energielabel D.
- Ruim terras op het westen (ca. 14 m²).
- Slim verplaatste open keuken waardoor de woonkamer is vergroot, uitgerust met een gaskookplaat en een vernieuwde spoelbak met Grohe kranen.
- Luxe badkamer, volledig gerenoveerd in mei 2026, voorzien van een elektrische verwarming en hoogwaardig zwart sanitair van Grohe en Geberit.
- Goed onderhouden complex met lift.
- Eigen (fietsen)berging in de onderbouw.
- Volledig voorzien van dubbel glas.
- VvE-bijdrage: € 234,- per maand, exclusief voorschot stookkosten € 204,54 (afgelopen jaar deel van het voorschot terug op de eindafrekening)
- Gezonde, professioneel beheerde VvE.
- Gelegen op eigen grond.
- Oplevering in overleg.
- Gezien het bouwjaar zijn de ouderdoms- en materialenclausule van toepassing.
- Keuze notaris is aan de koper.
English Version
Montgomerylaan 180
Spacious and Bright 4-Room Maisonette with a Sunny West-Facing Terrace
Description
Spacious, light-filled living with a lovely view, a sunny west-facing terrace, and the peaceful atmosphere of the popular Vrijheidsbuurt neighborhood! This generous 4-room maisonette at Montgomerylaan 180 in Delft offers exactly what you are looking for: space, light, and comfort in a highly convenient location. This inviting apartment offers approximately 94 m² of living space and holds an Energy Label D, beautifully spread across two floors in a well-maintained complex with an elevator. The apartment features a remarkably spacious living room thanks to a cleverly repositioned open-plan kitchen, a large west-facing terrace, a stunning, fully modernized bathroom (renovated in May 2026), and three comfortable bedrooms. Plus, shops, schools, daycare, a midwife practice, the hospital, public transport, and the A4 and A13 highways are all within easy reach!
Living – Spacious, bright, and with a lovely view
On the main living floor, you will enjoy a bright and expansive living room. The layout has been thoughtfully redesigned by repositioning the kitchen to maximize the living area, resulting in a much larger and more versatile space. The open-plan kitchen connects seamlessly with the living room, creating a pleasant, cohesive environment for cooking, dining, and relaxing. From the living room, you can step straight out onto the sunny terrace and take in the beautiful unobstructed view. There is more than enough room for a comfortable seating area and a large dining table.
Cooking – Open-plan kitchen in a spacious layout
The open-plan kitchen features a practical corner layout with a direct view of the living room. It has been partially updated, including a renovated sink area finished with premium Grohe fittings. The kitchen is well-equipped with built-in appliances: a gas stove cooktop, oven, extractor hood, dishwasher, and fridge-freezer. Thanks to the many drawers and cabinets, there is also plenty of practical storage space.
Sleeping – Three bedrooms
The home features three bedrooms spread across two floors. On the entrance level, you will find two well-proportioned bedrooms at the rear. Upon entering the apartment, there is also a separate practical indoor storage room that includes connections for a washing machine and dryer. On the living level, there is a spacious bedroom (approx. 14 m²) at the front. All bedrooms feature neat laminate flooring.
Royal Modern Bathroom – Luxurious and fully renovated (May 2026)
The main bathroom underwent a complete, high-end renovation in May 2026. It is fully tiled featuring a modern, color-coordinated black and beige palette. The space is equipped with a luxurious shower cubicle (1 m²), a stylish vanity unit, a wall-mounted WC, and an electric heater for added comfort. Every element exudes quality, completed exclusively with premium black Grohe and Geberit fittings.
Outside – Sunny west-facing terrace
Adjoining the living room is a spacious, west-facing terrace of approximately 14 m². Here, you can enjoy the sun from the afternoon well into the evening—the perfect spot for a weekend coffee, drinks with friends, or unwinding after a long day. The lovely view makes this terrace truly special.
Storage – More than enough!
There is no shortage of storage space in this home. In addition to a handy storage cupboard between the kitchen and the bathroom, there are spacious wall-mounted storage closets in the entrance hall. Additionally, you have access to your own separate storage unit (suitable for bicycles) on the ground floor.
Homeowners' Association (VvE) – Financially sound and professionally managed
The apartment is part of a financially sound and professionally managed Homeowners' Association (VvE). The monthly contribution is €234, plus a monthly heating advance of €X. Heating and hot water are provided via the VvE’s central system (block heating).
Location – Centrally located in the popular Vrijheidsbuurt
The apartment is situated in the quiet and sought-after Vrijheidsbuurt neighborhood within the Buitenhof district of Delft. Shops for daily groceries are literally around the corner—a supermarket is just 300 meters away. Diverse schools, daycare facilities, a midwife practice, the hospital, green spaces, and playgrounds are all within walking distance or just a short distance away. Public transport (tram and bus) to Delft’s charming city center stops nearby. By car, the Kruithuisweg provides quick access to the A4 and A13 motorways, offering easy travel to The Hague and Rotterdam. Delft’s city center and the recreational areas of Midden-Delfland and Delftse Hout are within cycling distance.
Key features:
- Asking price €350,000 (buyer's costs).
- Living area approx. 94 m².
- Year of construction: 1973.
- Energy label D.
- Spacious west-facing terrace (approx. 14 m²).
- Cleverly re-positioned open-plan kitchen to expand the living room, featuring a gas stove cooktop and an updated sink with Grohe fittings.
- Luxurious main bathroom, completely renovated in May 2026, equipped with an electric heater and black Grohe and Geberit fittings.
- Well-maintained complex with an elevator.
- Private separate storage unit (suitable for bicycles) on the ground floor.
- Fully double-glazed.
- VvE contribution: €234 per month, plus a monthly heating advance of € 204,54.
- Healthy, professionally managed VvE.
- Freehold property (owned land).
- Delivery date to be agreed upon.
- Due to the property's age, standard 'age' and 'materials' clauses apply.
- Choice of notary is up to the buyer.
Features
Transfer of ownership
- Listed since
- Acceptance
- Available in consultation
- Asking price
- € 350,000 kosten koper
- Asking price per m²
- € 3,763
- Status
- Available
- VVE (Owners Association) contribution
- € 234.00 per month
Construction
- Type apartment
- Maisonnette (apartment)
- Building type
- Resale property
- Year of construction
- 1973
- Specific
- Partly furnished with carpets and curtains
- Type of roof
- Flat roof
Surface areas and volume
- Areas
- Living area
- 93 m²
- Exterior space attached to the building
- 15 m²
- External storage space
- 6 m²
- Volume in cubic meters
- 307 m³
Layout
- Number of rooms
- 4 rooms (3 bedrooms)
- Number of bath rooms
- 1 bathroom and 1 separate toilet
- Bathroom facilities
- Shower, toilet, sink, and washstand
- Number of stories
- 2 stories
- Facilities
- Outdoor awning, elevator, and TV via cable
- Located at
- 3rd floor
Energy
- Energy label
- Insulation
- Double glazing
- Heating
- Communal central heating
- Hot water
- Central facility
Cadastral data
- DELFT R 5927
- Cadastral map
- Ownership situation
- Full ownership
Exterior space
- Location
- In residential district and unobstructed view
- Garden
- Sun terrace
- Balcony/roof terrace
- Roof terrace present and balcony present
Storage space
- Shed / storage
- Built-in
Parking
- Type of parking facilities
- Public parking
VVE (Owners Association) checklist
- Registration with KvK
- Yes
- Annual meeting
- Yes
- Periodic contribution
- Yes (€ 234.00 per month)
- Reserve fund present
- Yes
- Maintenance plan
- Yes
- Building insurance
- Yes
© 2001-2026 funda