
This house on Funda: https://www.funda.nl/en/detail/koop/delft/appartement-zuideinde-206/44655844/
Description
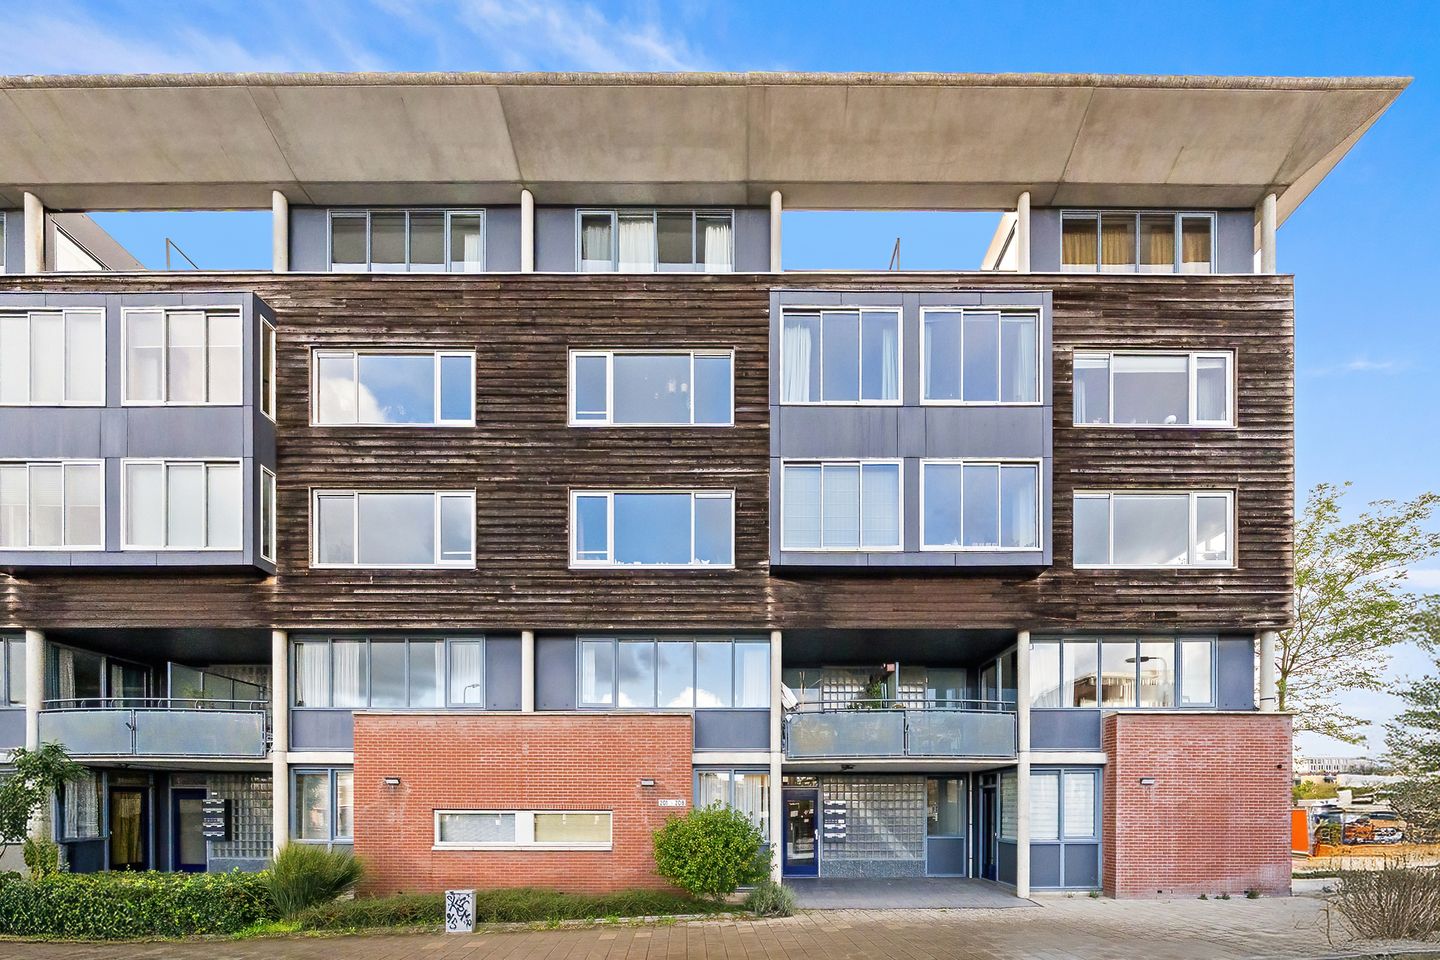
Heerlijk ruim appartement van 105 m² met uitzicht over de Schie!
*For the English text, see below*
Aan de rand van het historische centrum gelegen, ruim en goed onderhouden appartement van circa 105 m², gesitueerd op de derde verdieping. De woning beschikt over twee slaapkamers, een nette keuken, badkamer, toilet en een heerlijk balkon op het zuidwesten, waar je kunt genieten van de middag- en avondzon.
De ruime indeling biedt bovendien interessante mogelijkheden. De grootste slaapkamer was voorheen verdeeld in twee afzonderlijke slaapkamers, waardoor het mogelijk is om de oorspronkelijke indeling met drie slaapkamers weer te realiseren. Ideaal voor wie behoefte heeft aan een extra slaap-, werk- of hobbykamer.
Het Zuideinde is gelegen in de wijk Delftzicht, op korte afstand van de historische binnenstad van Delft. Hier vind je een uitgebreid aanbod aan winkels, speciaalzaken, cafés, restaurants en gezellige terrassen. Ook diverse dagelijkse voorzieningen, de Technische Universiteit Delft en het openbaar vervoer bevinden zich op loopafstand. Daarnaast zijn de uitvalswegen richting de omliggende steden goed bereikbaar.
Indeling:
Begane grond:
Bellentableau, brievenbussen, afgesloten entree met toegang tot de lift, trappenhuis en privé berging.
Derde verdieping:
Entree, ruime hal, toilet met fonteintje, bergkast met opstelplaats cv-combiketel en wasmachine; ruime woonkamer met fantastisch uitzicht op het water, de woonkamer biedt volop mogelijkheden voor het creëren van een comfortabele zit- en eethoek; open nette keuken; twee slaapkamers (achterzijde), waarbij de grootste slaapkamer voorheen was opgedeeld in twee afzonderlijke kamers. Hierdoor kan desgewenst opnieuw een derde slaapkamer worden gerealiseerd; badkamer voorzien van een dubbele wastafel en inloopdouche.
Vanuit de slaapkamer is er toegang tot het balkon, gelegen op het zuidwesten. Een fijne plek om te genieten van de middag- en avondzon.
Bijzonderheden:
- Woonoppervlakte circa 105 m²;
- Twee slaapkamers, met mogelijkheid tot het realiseren van een derde slaapkamer;
- Balkon gelegen op het zuidwesten;
- Voorzien van parketvloer;
- Woning beschikt over eigen berging en er is een gezamenlijke fietsenstalling;
- Bouwjaar cv-combiketel 2017;
- Energielabel A;
- Actieve en gezonde VvE € 260,-- per maand;
- Gratis parkeren en mogelijkheid tot verkrijgen parkeervergunning;
- Op loopafstand van de historische binnenstad van Delft en de Technische Universiteit;
- Goede bereikbaarheid van openbaar vervoer en uitvalswegen zoals de A4, A12 en A13.
Oplevering: in overleg.
Interesse in dit appartement? Schakel je eigen NVM-aankoopmakelaar in. Deze behartigt jouw belangen en helpt je bij het maken van de juiste keuzes tijdens het aankoopproces.
-------------------------------------------------------------------------------------------------
A wonderfully spacious 105 m² apartment with a view of the Schie!
Located on the outskirts of the historic center, this spacious and well-maintained apartment of approximately 105 m² is situated on the third floor. The apartment features two bedrooms, a neat kitchen, a bathroom, a toilet, and a lovely southwest-facing balcony where you can enjoy the afternoon and evening sun.
The spacious layout also offers interesting possibilities. The master bedroom was previously divided into two separate bedrooms, making it possible to restore the original three-bedroom layout. Ideal for anyone who needs an extra bedroom, home office, or hobby room.
The Zuideinde is located in the Delftzicht neighborhood, a short distance from Delft’s historic city center. Here you’ll find a wide variety of shops, specialty stores, cafés, restaurants, and cozy outdoor seating areas. Various daily amenities, Delft University of Technology, and public transportation are also within walking distance. In addition, the main roads leading to surrounding cities are easily accessible.
Layout:
Ground floor:
Doorbell panel, mailboxes, secure entrance with access to the elevator, stairwell and private storage room.
Third floor:
Entrance, spacious foyer, restroom with sink, storage closet housing the central heating combi-boiler and washing machine; spacious living room with a fantastic view of the water; the living room offers plenty of possibilities for creating a comfortable sitting and dining area; open and neat kitchen; two bedrooms (at the rear), with the master bedroom previously divided into two separate rooms. This means a third bedroom could be created again if desired; bathroom with a double sink and walk-in shower.
The bedroom provides access to the southwest-facing balcony, a lovely spot to enjoy the afternoon and evening sun.
Details:
- Living area approximately 105 m²;
- Two bedrooms, with the possibility of creating a third bedroom;
- Southwest-facing balcony;
- Equipped with hardwood floors;
- The apartment has its own storage room and there is a shared bicycle storage area;
- Central heating combi boiler installed in 2017;
- Energy label A;
- Active and well-managed homeowners’ association (VvE): €260,-- per month;
- Free parking and the option to obtain a parking permit;
- Within walking distance of Delft’s historic city center and Delft University of Technology;
- Good access to public transportation and major highways such as the A4, A12, and A13.
Interested in this apartment? Hire your own NVM buyer’s agent. They will represent your interests and help you make the right choices throughout the purchasing process.
Features
Transfer of ownership
- Listed since
- Acceptance
- Available in consultation
- Asking price
- € 550,000 kosten koper
- Asking price per m²
- € 5,238
- Status
- Available
- VVE (Owners Association) contribution
- € 260.00 per month
Construction
- Type apartment
- Apartment with shared street entrance (apartment)
- Building type
- Resale property
- Year of construction
- 1998
- Type of roof
- Flat roof
Surface areas and volume
- Areas
- Living area
- 105 m²
- Exterior space attached to the building
- 6 m²
- External storage space
- 7 m²
- Volume in cubic meters
- 320 m³
Layout
- Number of rooms
- 3 rooms (2 bedrooms)
- Number of bath rooms
- 1 bathroom and 1 separate toilet
- Bathroom facilities
- Double sink, walk-in shower, and washstand
- Number of stories
- 1 story
- Facilities
- Elevator, mechanical ventilation, and TV via cable
- Located at
- 3rd floor
Energy
- Energy label
- Insulation
- Completely insulated
- Heating
- CH boiler
- Hot water
- CH boiler
- CH boiler
- Remeha (gas-fired combination boiler from 2017, in ownership)
Cadastral data
- DELFT O 2673
- Cadastral map
- Ownership situation
- Full ownership
Exterior space
- Location
- Along waterway and unobstructed view
- Balcony/roof terrace
- Balcony present
Storage space
- Shed / storage
- Built-in
Parking
- Type of parking facilities
- Public parking
VVE (Owners Association) checklist
- Registration with KvK
- Yes
- Annual meeting
- Yes
- Periodic contribution
- Yes (€ 260.00 per month)
- Reserve fund present
- Yes
- Maintenance plan
- Yes
- Building insurance
- Yes
© 2001-2026 funda