
This house on Funda: https://www.funda.nl/en/detail/koop/delft/huis-antoon-coolenlaan-33/44583636/
Description
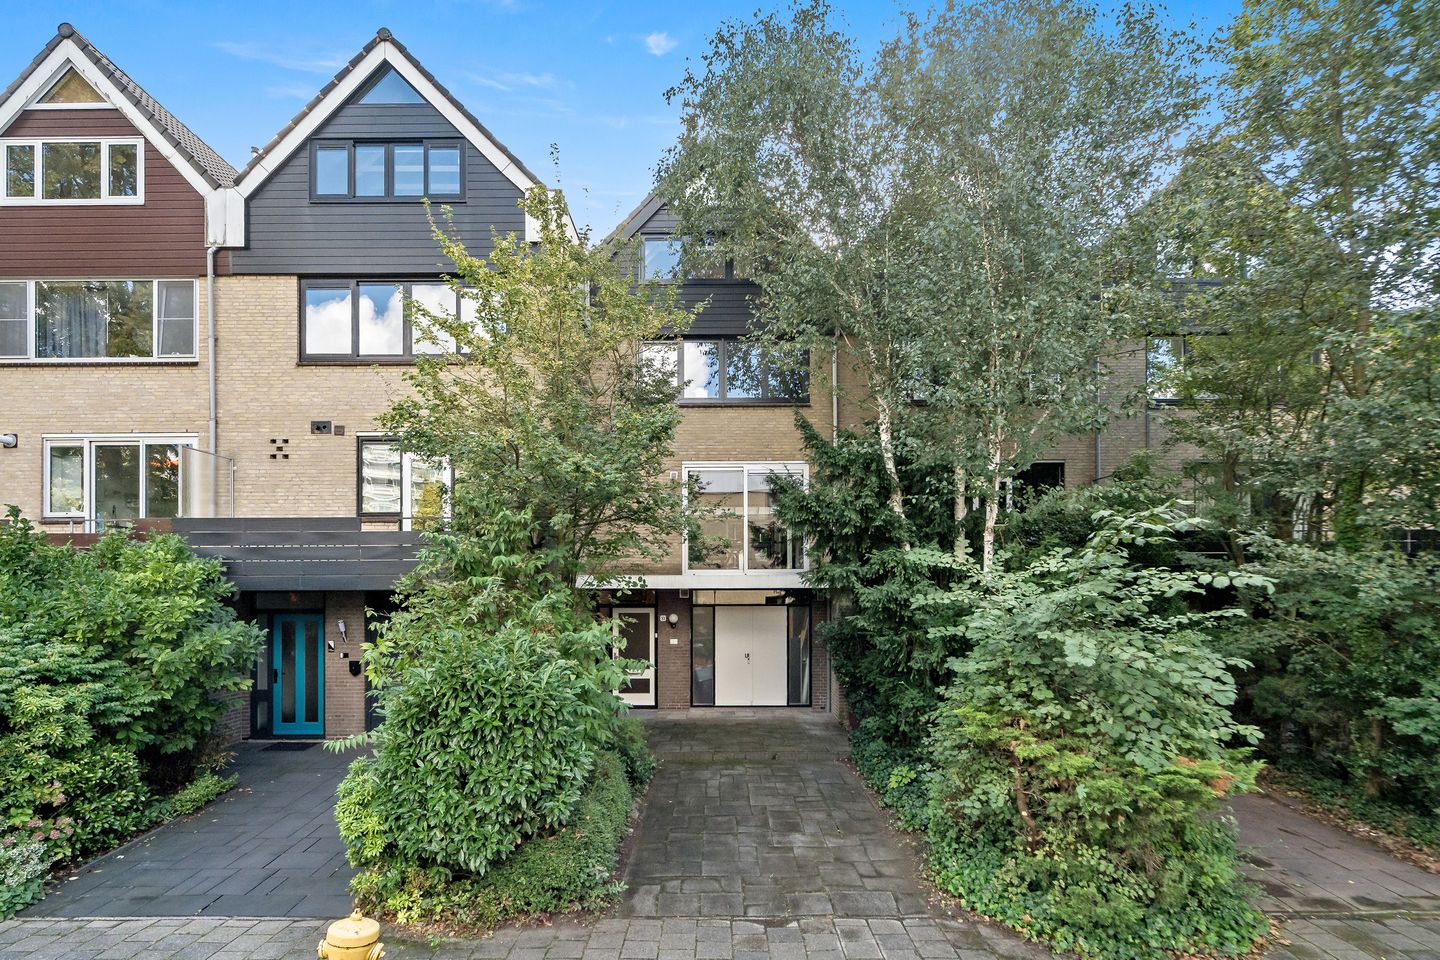
Spacious, Move-in Ready Townhouse with Sunny Garden and Unobstructed Green Views
Spacious, move-in ready townhouse with a large internal storage room (formerly a garage), private on-site parking, a sunny south-facing garden and unobstructed views over greenery!
Are you looking for a spacious and very well-maintained family home offering plenty of living space, modern amenities and a peaceful, green setting? Then this exceptional four-storey drive-in townhouse is definitely worth viewing!
With an impressive 203 m² of living space, a large internal storage room, private parking, a sunny south-facing garden and various high-quality renovations, this home offers a highly attractive combination of space, comfort and flexibility. Thanks to the extensions on both the ground floor and first floor, the property is considerably more spacious than many homes in the immediate surroundings. The kitchen and entire main living floor also benefit from comfortable underfloor heating as the primary heating system.
The highly versatile layout makes the property ideal for families, but also for combining living and working, for example with a home office, practice or studio. In addition, the ground floor offers excellent potential to create a more accessible, future-proof living arrangement.
The property, with the possibility of creating a rear access, is situated in a quiet and green residential area, while a wide range of amenities are just a short distance away. Shopping centre De Hoven Passage, schools, Delft University of Technology, sports facilities and public transport are all nearby. Delft Campus railway station and various tram and bus connections are also easily accessible. Thanks to the convenient location near the A4 and A13 motorways, cities such as The Hague and Rotterdam, as well as the surrounding region, are easily accessible by car.
A unique property website is also available for this exceptional home. Download the brochure via Funda for the link to the website, where you can find all the property details, photographs and much more information.
Layout:
Spacious front garden with convenient private parking.
Ground floor:
Entrance to the property with a spacious hallway, meter cupboard and a modern additional toilet with washbasin. At the rear is the generous kitchen/dining area of more than 27 m². The modern and practical kitchen features a large peninsula island, boiler, plenty of storage space with extra-deep drawer units and various built-in appliances, including an induction hob, wok burner, combination oven, dishwasher, fridge/freezer and extractor hood.
The sliding doors provide direct access to the attractive and sunny south-facing rear garden. Here you can enjoy plenty of sunshine, greenery and unobstructed views. The setting creates a wonderful sense of space, tranquillity and privacy. Adjacent to the garden is a practical internal storage room for garden equipment, complete with a sink and electricity.
At the front is the spacious internal garage, which is accessible both from inside the house and from outside via wide double doors. The space is currently used as a large internal storage room and is practically equipped with, among other things, a kitchenette and connections for a washing machine and tumble dryer. This versatile space offers plenty of possibilities for storage, hobbies or working from home. From the hallway, the staircase leads to the first floor.
1st floor:
This floor is sure to impress with its exceptionally large, attractive and light-filled living space, featuring aluminium sliding doors at both the front and rear. Without a doubt, this is the heart of the home, providing an exceptionally generous living floor of more than 50 m². The floor features underfloor heating as the primary heating system, a modern herringbone-effect PVC floor and a beautiful full-width glazed extension. The glass roof floods the space with natural light, while the unobstructed views over the surrounding greenery create a wonderful sense of openness. At the front is a balcony and a practical pantry equipped with a boiler, refrigerator and worktop. A modern second toilet with washbasin is also located on this floor.
2nd floor:
This floor contains several bedrooms. The spacious rear bedroom, formerly divided into two separate bedrooms, offers an abundance of space and comfort. Centrally located is the generous, modern and cleverly designed bathroom, featuring a large walk-in shower with rain shower, double fixed washbasin with vanity unit, mirrored cabinet, third toilet and designer radiator. At the front is another generously sized bedroom.
3rd floor:
At the rear is a spacious bedroom with a wide glazed façade featuring French doors opening onto a French balcony, as well as a large Velux roof window. This room is therefore wonderfully bright. At the front is a generous open space that can be arranged entirely according to your own needs. Possible uses include an additional bedroom, home office, hobby room, playroom or studio. There is also the possibility of creating a second bathroom on this floor. A practical storage loft is also available on this level.
Thanks to this versatile floor, the property is not only particularly suitable for families, but also for anyone who needs additional working, sleeping or hobby spaces.
An exceptionally spacious, bright and versatile townhouse offering no less than 203 m² of living space, four floors, a sunny south-facing garden, private parking and beautiful unobstructed views over greenery. A home offering an abundance of possibilities and a wonderful combination of space, comfort and flexibility — a property that really needs to be experienced in person!
Key features:
- Spacious, exceptionally bright townhouse with four floors, situated in a green residential setting.
- Located in a sought-after area of Delft, in a quiet and green residential environment.
- Practical layout, enhanced by extensions on both the ground floor and first floor.
- Approx. 203 m² of living space.
- Situated on approx. 165 m² of freehold land.
- Highly versatile layout, including the possibility of a home office, practice or studio.
- Convenient private parking on the property.
- Sunny south-facing rear garden with unobstructed views over the surrounding greenery.
- Three floors fitted with new, low-maintenance aluminium tilt-and-turn windows with HR++ glazing.
- Ground floor fitted with hardwood Meranti window frames with double glazing.
- Third floor finished with low-maintenance Keralit cladding.
- Comfortable underfloor heating as the primary heating system in the kitchen and throughout the main living floor.
- Heating and hot water supplied by a Remeha Tzerra HR combi boiler (2015).
- Practical storage loft on the third floor.
- Due to the age of the property, an age clause and materials clause will be included in the purchase agreement.
- Energy label C.
Completion by mutual agreement
This information is intended as an invitation to submit an offer. No rights can be derived from any inaccuracies or omissions in the information provided. The stated measurements are indicative.
Features
Transfer of ownership
- Listed since
- Acceptance
- Available in consultation
- Asking price
- € 699,000 kosten koper
- Asking price per m²
- € 3,443
- Status
- Available
Construction
- Kind of house
- Mansion, row house
- Building type
- Resale property
- Year of construction
- 1969
- Type of roof
- Gable roof covered with roof tiles
Surface areas and volume
- Areas
- Living area
- 203 m²
- Other space inside the building
- 2 m²
- Plot size
- 165 m²
- Volume in cubic meters
- 650 m³
Layout
- Number of rooms
- 6 rooms (4 bedrooms)
- Number of bath rooms
- 1 bathroom and 2 separate toilets
- Bathroom facilities
- Shower, double sink, and toilet
- Number of stories
- 4 stories
- Facilities
- Sliding door
Energy
- Energy label
- Insulation
- Double glazing
- Heating
- CH boiler
- Hot water
- CH boiler
- CH boiler
- Remeha Tzerra M39c+ (gas-fired combination boiler from 2015, in ownership)
Cadastral data
- DELFT R 1808
- Cadastral map
- Area
- 165 m²
- Ownership situation
- Full ownership
Exterior space
- Location
- Alongside a quiet road and in residential district
- Garden
- Back garden and front garden
- Back garden
- 57 m² (10.00 metre deep and 5.70 metre wide)
- Garden location
- Located at the south
Garage
- Type of garage
- Built-in
- Capacity
- 1 car
Parking
- Type of parking facilities
- Parking on private property and public parking
© 2001-2026 funda