
This house on Funda: https://www.funda.nl/en/detail/koop/delft/huis-bastiaansplein-23/43362900/
Description
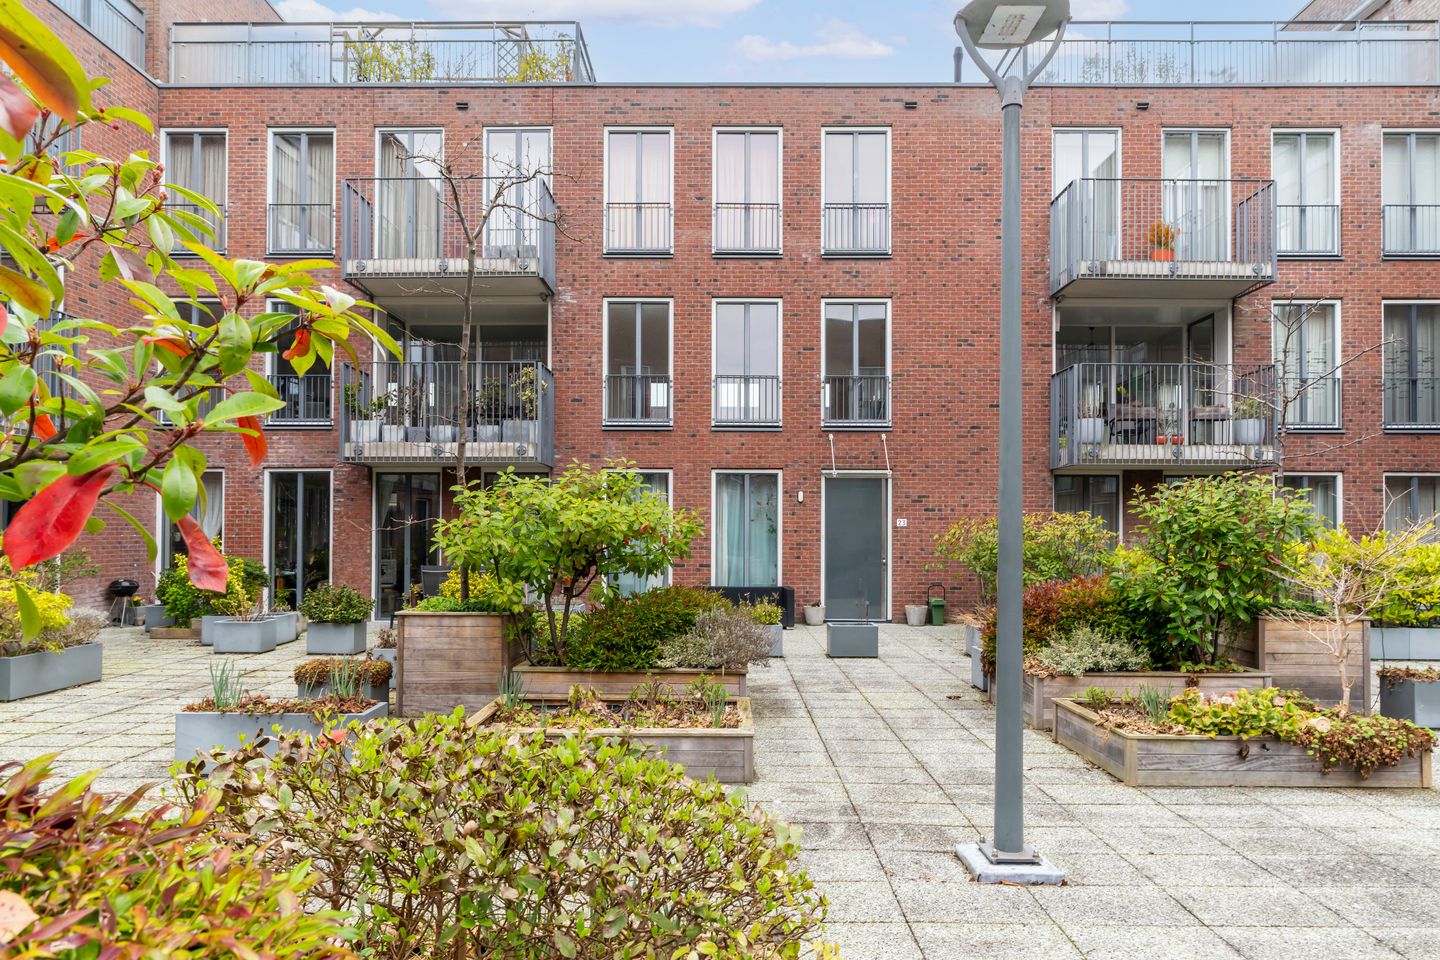
A wonderfully spacious house with private parking and a large storage unit, located in the vibrant heart of Delft.
A very spacious, bright, and modern townhouse in the center of Delft with a living area of ??162m².
This spacious family home features 4 bedrooms, a bright and spacious living room, and a lovely roof terrace with stunning views of the city center. The house is situated above all amenities in the center of Delft. Situated in a unique courtyard with a generous front garden (adjacent to the communal courtyard), it offers a peaceful setting while also being located in the city center with many shops, restaurants, the train station, and Delft University of Technology within walking distance.
It also boasts a lovely roof terrace with sunset views, a pleasant atmosphere in the communal courtyard, and a private parking space in the underground parking garage.
In short, wonderfully spacious living in the city center with all the comforts of a sustainable home and amenities within walking distance!
Layout:
Ground floor: Access via a central entrance, with an elevator and staircase leading to the communal courtyard.
First floor:
Entrance hall with spacious hallway, built-in storage cupboard containing the utility room. This contains the underfloor heating distributor, the heat recovery system, the electric boiler, and the washing machine connection. Stairs to the living floor.
Two spacious bedrooms, measuring 3.87 x 4.04 m and 3.88 x 4.04 m, respectively. Bathroom, measuring 2.86 x 1.84 m, with a bathtub, toilet, and sink.
Second floor, living area:
Landing with toilet and hand basin. Very spacious and bright living room, measuring 7.82 x 5.71 m, open-plan kitchen, measuring 3.22 x 1.45 m.
Third floor, sleeping area:
Landing, bathroom, measuring 3.59 x 1.81 m, with a shower, toilet, and sink. Bedroom 3.59 x 3.20, second bedroom 4.48 x 3.89 with access to the spacious roof terrace 3.89 x 3.05 with a beautiful view of the church towers of Delft
Details:
- Usable area: approx. 162 m² (according to measurement instructions)
- Volume: approx. 593 m³
- Built in 2003
- Fully insulated
- Energy label in progress, expected to be label B or better
- Sunny roof terrace and shared child-friendly courtyard
- The house is part of the Zuidpoort complex and has a private parking space in the underground parking garage, as well as a private external storage unit
- Active homeowners' association fee: approx. €307.25 for the house and €27.11 for the parking garage. - Within walking distance of public transport (including the train station)
- Located in the immediate vicinity of shops, a theater, cinema, restaurants, and green spaces
- A "non-occupancy clause" will be included in the purchase agreement for the benefit of the seller
Are you considering buying this property? ………… Bring your own NVM purchasing agent!
Features
Transfer of ownership
- Listed since
- Acceptance
- Available in consultation
- Asking price
- € 700,000 kosten koper
- Asking price per m²
- € 4,321
- Status
- Under offer
Construction
- Kind of house
- Mansion, row house
- Building type
- Resale property
- Year of construction
- 2003
- Specific
- Protected townscape or village view (permit needed for alterations)
Surface areas and volume
- Areas
- Living area
- 162 m²
- Exterior space attached to the building
- 12 m²
- External storage space
- 9 m²
- Volume in cubic meters
- 593 m³
Layout
- Number of rooms
- 5 rooms (4 bedrooms)
- Number of bath rooms
- 2 bathrooms and 1 separate toilet
- Bathroom facilities
- Bath, 2 toilets, 2 sinks, and shower
- Number of stories
- 3 stories
- Facilities
- Optical fibre, elevator, and mechanical ventilation
Energy
- Energy label
- Not available
- Insulation
- Completely insulated
- Heating
- Complete floor heating
- Hot water
- Electrical boiler
Cadastral data
- DELFT E 3617
- Cadastral map
- Ownership situation
- Full ownership
- DELFT E 3624
- Cadastral map
- Ownership situation
- Ownership encumbered with building and planting rights
Exterior space
- Location
- Alongside a quiet road, in centre and unobstructed view
- Balcony/roof terrace
- Balcony present
Storage space
- Shed / storage
- Storage box
Garage
- Type of garage
- Parking place
Parking
- Type of parking facilities
- Parking on gated property and resident's parking permits
© 2001-2026 funda