
This house on Funda: https://www.funda.nl/en/detail/koop/delft/huis-laan-van-overvest-1/17209542/
Eye-catcherStarters en ouders van studerende kinderen opgelet!
Description
Listed by Signature Listing
A surprisingly bright and recently extended home of approximately 80 m², featuring two bedrooms, a south-east-facing garden and a private driveway with parking directly in front of the property. All this within just a few minutes’ walk of Delft’s historic city centre.
A Piece of History
Laan van Overvest has a history stretching back many centuries. As early as the 15th century, Het Hof van Overvest stood here, just outside Delft’s former city walls. The present-day avenue can already be seen on historical maps from the 17th century, where it appears as the Overvestse Laen.
The gardens, country estates and garden pavilions that once characterised this area later gave way to a distinctive residential street that has retained its green surroundings. The property itself was built in 1961 and forms part of a characteristic row of four similar homes. A 1960s house in a location with centuries of history – and Delft’s historic city centre quite literally around the corner.
Living in Delft
Delft truly offers the best of both worlds. It is large enough to provide everything you need, yet compact enough to quickly feel at home. It is a city where many people know one another and almost everything can be reached on foot or by bicycle.
The historic city centre, with its canals, monumental buildings, shops, restaurants and pavement cafés, creates a charming and welcoming atmosphere. At the same time, Delft University of Technology and its student population give the city a youthful, international energy, while the university and surrounding businesses offer excellent employment opportunities.
Delft is also an attractive place for families. The city offers a wide range of primary and secondary schools, sports clubs and facilities for almost every type of sport. International education is also close by: International School Delft provides both Primary and Secondary education and is approximately eight minutes away by bicycle.
This makes the location particularly appealing to small families and international residents, as well as parents seeking a comfortable home for children studying in Delft. The university, city centre, schools, sports facilities and everyday amenities are all within easy cycling distance. From Laan van Overvest, you are right at the heart of it all: just a few minutes’ walk from the historic city centre, with the Oude Jan and the Nieuwe Kerk almost around the corner.
Lifestyle
Start the day quietly with a cup of coffee in the south-east-facing garden, before finding yourself in the heart of Delft’s historic centre just a few minutes later. Het Postkantoor is around a five-minute walk away and is a wonderful place for breakfast or coffee in its charming courtyard garden.
On Saturdays, stroll to the Markt for the weekly market, with the magnificent Nieuwe Kerk forming an impressive backdrop. Fresh fish, meat, vegetables, fruit, bread, cheese and flowers are all available just around the corner. During the summer, an antiques market is also held along the canals every Saturday – perfect for browsing antiques, curiosities, books and unexpected treasures.
Delft is steeped in history. It is the city of Vermeer, Delft Blue and William of Orange. Wander along the canals towards the Oude Kerk, instantly recognisable by its distinctive leaning tower – the famous Oude Jan. A little further on is the Prinsenhof, where William of Orange once lived and where an important chapter of Dutch history unfolded. Today, it is a museum.
The Vermeer Centre and Royal Delft, renowned worldwide for its Delft Blue pottery, are also integral parts of the city. And then, of course, there are Delft’s welcoming pubs, cafés and terraces. Take a seat near the Oude Jan, order a glass of wine and watch city life pass by while enjoying the sunshine until late in the day.
Whether you are heading to the gym, school, the university or simply into town, almost everything in Delft can be reached on foot or by bicycle. Afterwards, return home, park the car on your private driveway and open the doors onto the garden. History, atmosphere and everything close at hand – this is life in Delft.
The Tour
Ground Floor
You enter the property through the hallway, which provides access to the modern tiled cloakroom and the meter cupboard. From here, you step into the living room, where the abundance of natural light is immediately noticeable.
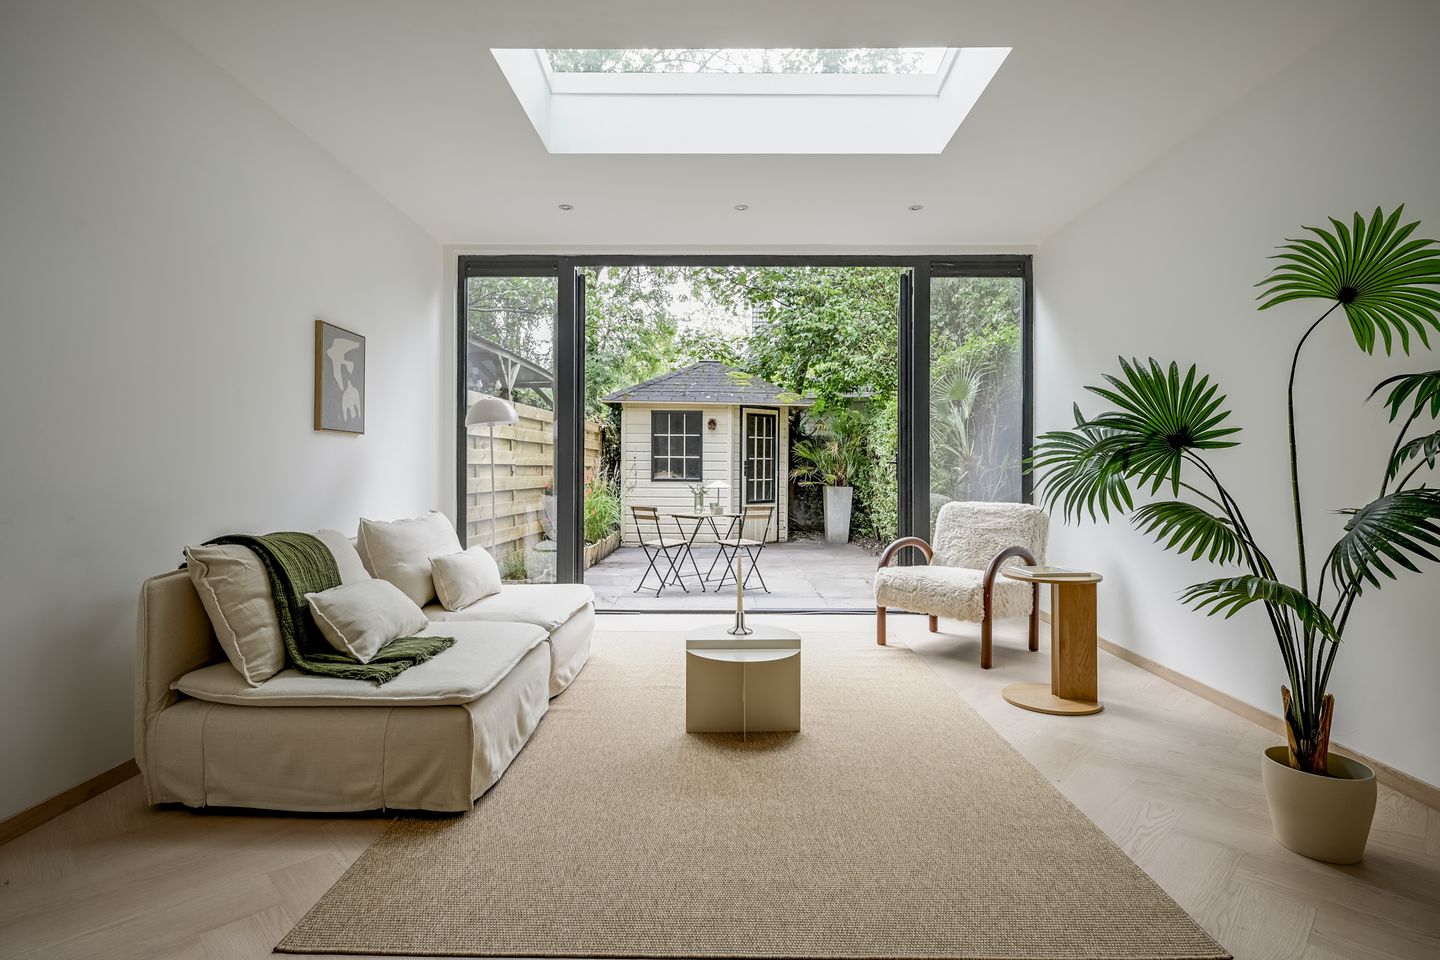
At the rear, the large glazed façade allows plenty of daylight to enter, while the large windows beside the open-plan kitchen at the front create an equally bright and pleasant atmosphere. The beige open-plan kitchen features a marble-effect worktop and is equipped with a hob, oven, dishwasher and extractor hood. The living room also contains the open staircase leading to the first floor.
The property has recently been extended at the rear. A rooflight and recessed spotlights in the extension add extra light and ambience. The entire ground floor is finished with PVC flooring. The large glazed doors provide access to the south-east-facing garden, with a garden shed situated at the rear.
First Floor
The principal bedroom is located at the front of the property and offers direct access to the bathroom. The modern tiled bathroom is fitted with a shower, toilet and wooden vanity unit with a countertop basin and tall tap. The second bedroom is located at the rear and features a built-in wardrobe, as well as a separate cupboard with space for a washing machine and tumble dryer.
Parking
The property benefits from a private driveway with a parking space directly in front of the house. Additional parking is available in the neighbourhood, and it may be possible to apply for a residents’ parking permit. Several public car parks can also be found in and around the city centre.
Key Features and Highlights
+ Approximately 80 m² of living space;
+ Built in 1965;
+ Recently extended, with no planning permission required;
+ Extension featuring a rooflight and recessed spotlights for additional light;
+ Private driveway with parking directly in front of the property;
+ Just a few minutes’ walk from Delft’s historic city centre;
+ The Oude Kerk, with its famous Oude Jan, and the Nieuwe Kerk almost around the corner;
+ Two bedrooms;
+ Bright living room with a large glazed façade;
+ Beige open-plan kitchen with a marble-effect worktop and integrated appliances;
+ PVC flooring throughout the ground floor;
+ Modern tiled cloakroom;
+ Modern tiled bathroom with shower and toilet;
+ South-east-facing garden;
+ Garden shed;
+ Delft University of Technology within easy cycling distance;
+ International School Delft approximately eight minutes away by bicycle;
+ Shops, restaurants, schools and sports facilities easily accessible on foot or by bicycle;
+ Particularly suitable for small families, international residents and parents of university students;
+ Additional parking available in the neighbourhood and the possibility of applying for a parking permit, subject to the applicable conditions;
+ Completion by mutual agreement.
The property has been furnished for sale by a professional styling agency. The furniture and interior items shown do not form part of the property and are not available for purchase.
A Personal Invitation
A bright and surprisingly spacious home with two bedrooms, a sunny garden, private parking and Delft’s historic city centre almost on the doorstep. An ideal combination for anyone who enjoys being at the heart of city life while still having a private place and outdoor space of their own.
Curious to see more? Contact Signature Listing to arrange a viewing. I would be delighted to show you the property personally.
Rosalie Zuidema
Registered Estate Agent (NVM) | Specialist in Distinctive and Exclusive Homes
Features
Transfer of ownership
- Listed since
- Acceptance
- Available immediately
- Asking price
- € 525,000 kosten koper
- Asking price per m²
- € 6,562
- Status
- Available
Construction
- Kind of house
- Single-family home, corner house
- Building type
- Resale property
- Year of construction
- 1965
- Type of roof
- Gable roof covered with other
Surface areas and volume
- Areas
- Living area
- 80 m²
- External storage space
- 6 m²
- Plot size
- 113 m²
- Volume in cubic meters
- 296 m³
Layout
- Number of rooms
- 3 rooms (2 bedrooms)
- Number of bath rooms
- 1 bathroom and 1 separate toilet
- Bathroom facilities
- Shower, toilet, and washstand
- Number of stories
- 2 stories
- Facilities
- Outdoor awning, mechanical ventilation, and TV via cable
Energy
- Energy label
- Heating
- CH boiler
- Hot water
- CH boiler
- CH boiler
- HR Remeha Avanta (gas-fired combination boiler from 2006, in ownership)
Cadastral data
- DELFT F 7542
- Cadastral map
- Area
- 113 m²
- Ownership situation
- Full ownership
Exterior space
- Location
- Alongside a quiet road and unobstructed view
- Garden
- Back garden and front garden
- Back garden
- 34 m² (8.00 metre deep and 4.25 metre wide)
- Garden location
- Located at the south with rear access
Storage space
- Shed / storage
- Detached wooden storage
- Facilities
- Electricity
- Insulation
- No insulation
Garage
- Type of garage
- Parking place
Parking
- Type of parking facilities
- Parking on private property
© 2001-2026 funda