
This house on Funda: https://www.funda.nl/en/detail/koop/delft/huis-molslaan-143/80823691/
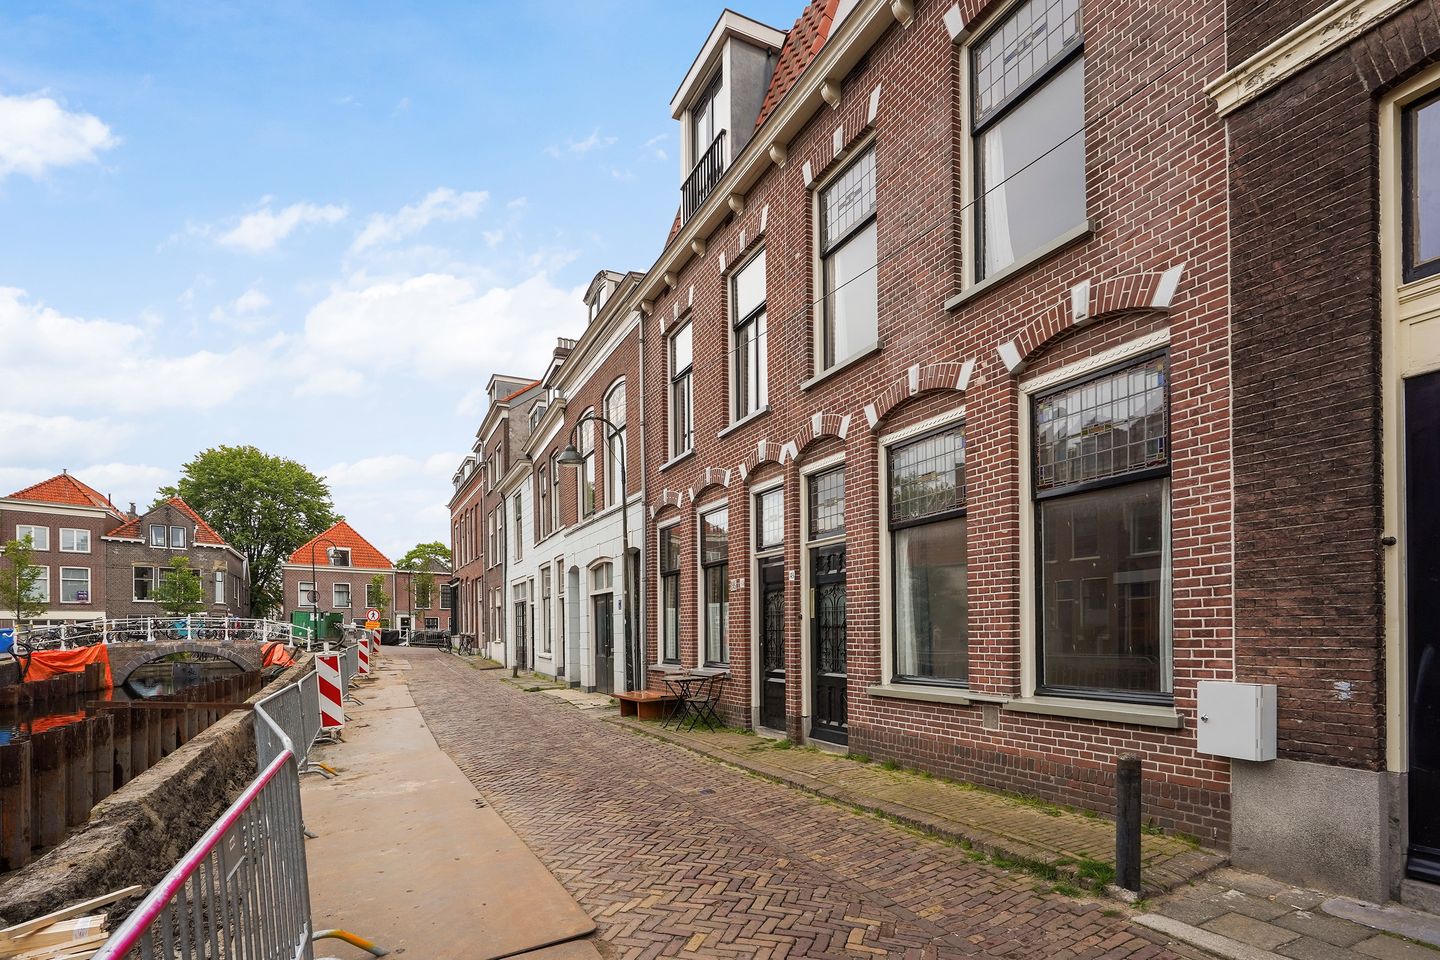
Molslaan 1432611 RL DelftIn de Veste
€ 750,000 k.k.
Description
Characteristic Canal House with Generous Living Space and Leafy Garden
Situated along a charming canal, this characteristic home dating from 1905 offers approximately 152 m² of living space, high ceilings, stained-glass windows, and a wonderful leafy backyard garden with rear access. This spacious family home combines authentic details with modern living comfort and offers plenty of opportunities for those seeking atmosphere, space, and character.
The property features a spacious through-living room with beautiful natural light, a former en-suite room layout, a fireplace mantel, and a gas-fired stove. The high ceilings and parquet flooring with narrow planks enhance the warm and characteristic ambiance of this floor. French doors provide access to the green backyard garden of approximately 40 m².
The spacious open-plan kitchen is equipped with various built-in appliances, including a combination microwave oven, gas hob, extractor hood, dishwasher, and separate fridge/freezer combination. The kitchen also provides direct access to the garden.
Layout
Ground Floor
Entrance through the front door into the hallway with meter cupboard (6 circuits), wardrobe area, and fixed staircase to the first floor. Spacious through-living room with under-stairs storage cupboard and French doors opening onto the garden. Open-plan kitchen with built-in appliances and door to the garden. Hallway with toilet room featuring a wall-mounted toilet, washbasin cabinet, and washing machine connection. The property also includes an internal storage room.
First Floor
Spacious landing with various built-in cupboards and storage closets. At the front are two bedrooms, including one generous bedroom with washbasin. At the rear are two additional bedrooms, one of which features practical built-in wardrobes. The bathroom is fitted with a walk-in shower, toilet, washbasin, and towel radiator. The intermediate hallway houses the Remeha central heating boiler installed in 2019.
Features
• Characteristic canal house dating from 1905
• Living area approximately 152 m²
• Plot size 119 m²
• Volume approximately 565 m³
• Leafy backyard garden of approximately 40 m² with rear access
• Stained-glass windows at the front
• High ceilings and authentic atmosphere
• Partially double-glazed
• Remeha central heating boiler from 2019
• Spacious family home with many possibilities
• A structural inspection report of recent date is available.
• An age clause, materials clause, and foundation clause form part of the purchase agreement
A charming and spacious home in a beautiful canal-side location — ideal for lovers of characteristic living with ample space for modern family life.
Disclaimer
This information has been compiled with the utmost care. Nevertheless, no rights may be derived from the contents of this listing. All stated measurements and surface areas are indicative only. Buyers are responsible for conducting their own investigation into all matters that may be important to them. The seller and selling agent accept no liability for any inaccuracies, omissions, or the consequences thereof.
Features
Transfer of ownership
- Listed since
- Acceptance
- Available in consultation
- Asking price
- € 750,000 kosten koper
- Asking price per m²
- € 4,902
- Status
- Available
Construction
- Kind of house
- Property alongside canal, staggered
- Building type
- Resale property
- Year of construction
- 1905
- Specific
- Protected townscape or village view (permit needed for alterations)
- Type of roof
- Combination roof covered with asphalt roofing and roof tiles
- Quality marks
- Bouwkundige Keuring
Surface areas and volume
- Areas
- Living area
- 153 m²
- Plot size
- 119 m²
- Volume in cubic meters
- 565 m³
Layout
- Number of rooms
- 5 rooms (4 bedrooms)
- Number of bath rooms
- 1 bathroom and 2 separate toilets
- Number of stories
- 2 stories
- Facilities
- Skylight, passive ventilation system, and flue
Energy
- Energy label
- Insulation
- Partly double glazed
- Heating
- CH boiler
- Hot water
- CH boiler
- CH boiler
- Remeha (gas-fired combination boiler from 2019, in ownership)
Cadastral data
- DELFT D 3121
- Cadastral map
- Area
- 56 m²
- Ownership situation
- Full ownership
- DELFT D 2502
- Cadastral map
- Area
- 19 m²
- Ownership situation
- Full ownership
- DELFT D 2896
- Cadastral map
- Area
- 44 m²
- Ownership situation
- Full ownership
Exterior space
- Location
- Along waterway and in centre
- Garden
- Back garden
- Back garden
- 40 m² (5.00 metre deep and 8.00 metre wide)
- Garden location
- Located at the southeast with rear access
Parking
- Type of parking facilities
- Paid parking and resident's parking permits
© 2001-2026 funda