
This house on Funda: https://www.funda.nl/en/detail/koop/delft/huis-nieuwe-plantage-108/44578329/
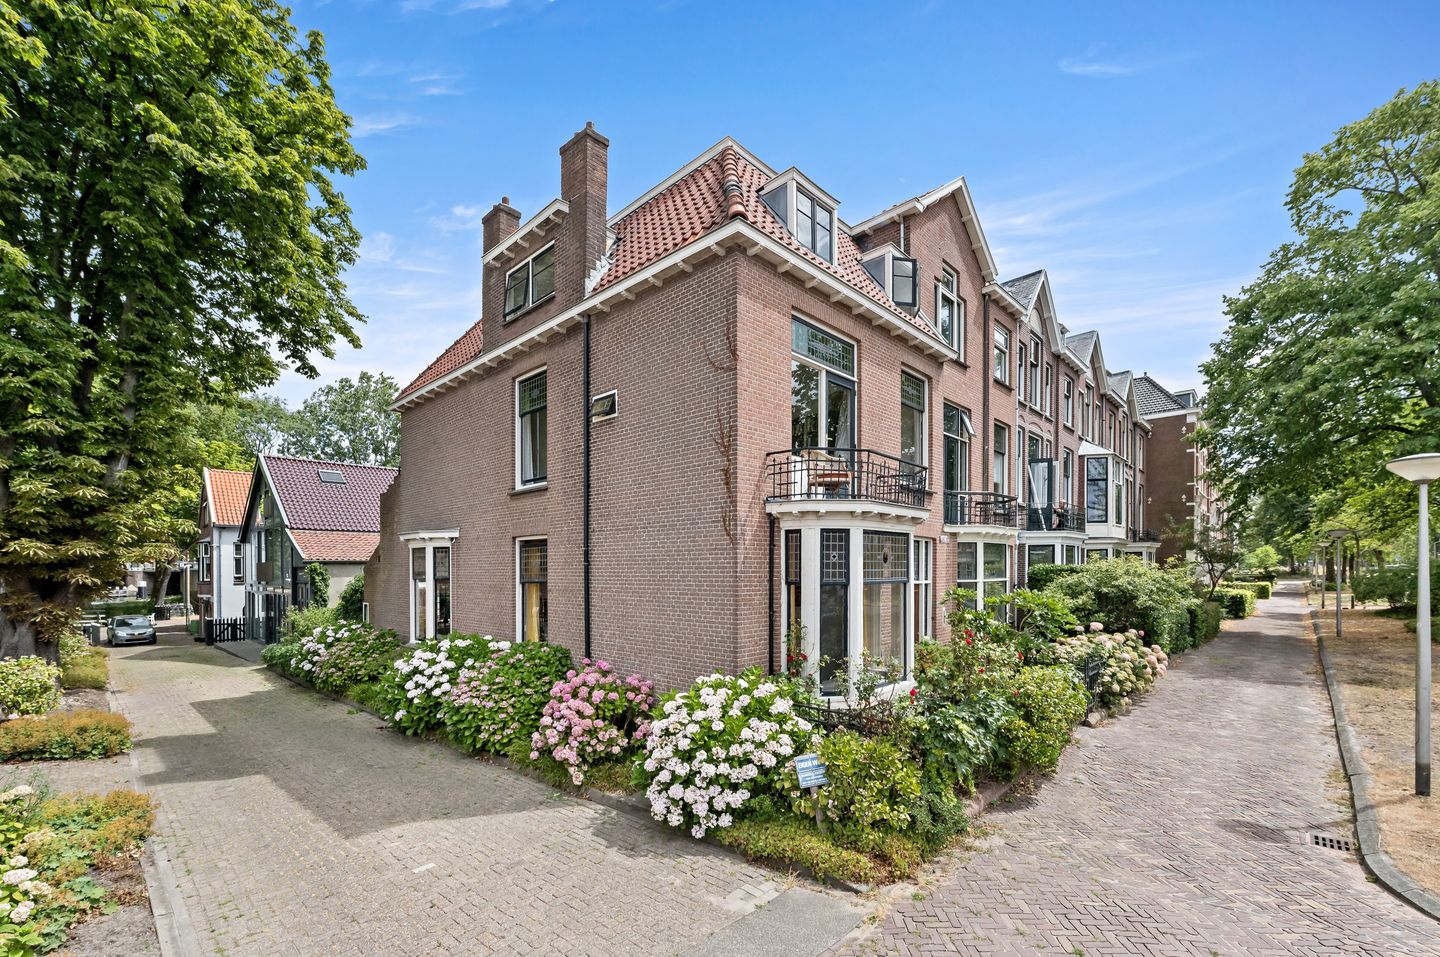
Description
Situated in a fantastic location on the edge of Delft's historic city centre, you will find this generously sized property at the corner of Nieuwe Plantage 108. A truly exceptional home where space and potential take centre stage: with no fewer than eight bedrooms, a front and rear garden, and a private garage, this property is perfectly suited for a large family, remote workers, or anyone simply looking for an abundance of living and functional space. Its corner position enhances the sense of openness and provides extra privacy.
The surroundings are equally appealing: from this quiet, green area, you can walk straight into the charming city centre of Delft, with its picturesque canals, shops, restaurants, and cultural amenities. At the same time, schools, public transport, and major highways are easily accessible. In short: spacious living with all the benefits of the city within arm's reach.
A unique property website is available for this home. Download the brochure on Funda for the link to the website, where you can find all details and further information about this property.
Layout
Ground floor:
Accessible via the front garden, the stately front door opens into the vestibule, featuring stained-glass windows, tiled wainscots, the meter cupboard, and a doorway to the hallway. The hallway includes the staircase to the first floor, a storage cupboard under the stairs, and a toilet. The vestibule, hallway, and kitchen are all fitted with a beautiful, authentic terrazzo floor. The bright front room boasts a large bay window at the front and benefits from extra natural light through the side window, which is adorned with charming stained glass. Authentic en-suite doors lead to the back room, which features a side bay window. Beautiful sliding doors with stained glass separate this room from the bright sunroom (conservatory), which provides access to the rear garden through double French doors.The separate kitchen is equipped with various appliances and houses the central heating system. Adjacent to the kitchen is the practical utility room, offering plenty of storage space and plumbing for a washing machine. The utility room also grants access to the rear garden. From the garden, you can access the spacious garage/storage shed, which comes with a storage loft.
First floor:
Spacious landing with a second toilet. This floor accommodates four bedrooms. The large bedroom at the rear offers access to a wide balcony spanning the full width of the house. The large front bedroom also features a private balcony. The spacious bathroom is located at the rear and is equipped with a shower, a vanity unit with a washbasin, and a built-in wardrobe.
Second floor:
Spacious and bright landing, illuminated by a skylight, featuring a washbasin. This floor also compromises four bedrooms, one of which is equipped with its own washbasin.
Key Features and Specifications:
- Built in 1922;
- Living area: 220 m² (measured in accordance with industry standards), volume: 897 m³;
- Plot size: 178 m² (full ownership);
- Located within a protected cityscape (beschermd stadsgezicht);
- Energy label E;
- Street parking available with a parking permit;
- Given the property’s age, an old-property and materials clause (ouderdoms- en materialenclausule) will be included in the purchase agreement;
- Within walking distance of local shops, the historic city centre, the 'Delftse Hout' recreational area, and public transport.
Are you considering buying this property? Bring your own NVM purchasing agent (aankoopmakelaar)!
Features
Transfer of ownership
- Listed since
- Acceptance
- Available in consultation
- Asking price
- € 1,050,000 kosten koper
- Asking price per m²
- € 4,773
- Status
- Available
Construction
- Kind of house
- Mansion, corner house
- Building type
- Resale property
- Year of construction
- 1922
- Specific
- Protected townscape or village view (permit needed for alterations)
- Type of roof
- Combination roof covered with asphalt roofing and roof tiles
Surface areas and volume
- Areas
- Living area
- 220 m²
- Exterior space attached to the building
- 11 m²
- External storage space
- 17 m²
- Plot size
- 178 m²
- Volume in cubic meters
- 897 m³
Layout
- Number of rooms
- 10 rooms (8 bedrooms)
- Number of bath rooms
- 1 bathroom and 2 separate toilets
- Bathroom facilities
- Shower, sink, and washstand
- Number of stories
- 3 stories
Energy
- Energy label
- Heating
- CH boiler
- Hot water
- CH boiler
- CH boiler
- Remeha Tzerra (gas-fired combination boiler from 2024, in ownership)
Cadastral data
- DELFT N 2637
- Cadastral map
- Area
- 178 m²
- Ownership situation
- Full ownership
Exterior space
- Location
- Alongside a quiet road and in residential district
- Garden
- Back garden and front garden
- Back garden
- 38 m² (6.00 metre deep and 6.35 metre wide)
- Garden location
- Located at the northeast with rear access
- Balcony/roof terrace
- Balcony present
Garage
- Type of garage
- Detached brick garage
- Capacity
- 1 car
- Facilities
- Loft and electricity
Parking
- Type of parking facilities
- Paid parking, public parking and resident's parking permits
© 2001-2026 funda