
This house on Funda: https://www.funda.nl/en/detail/koop/delft/huis-oostsingel-123/44487207/
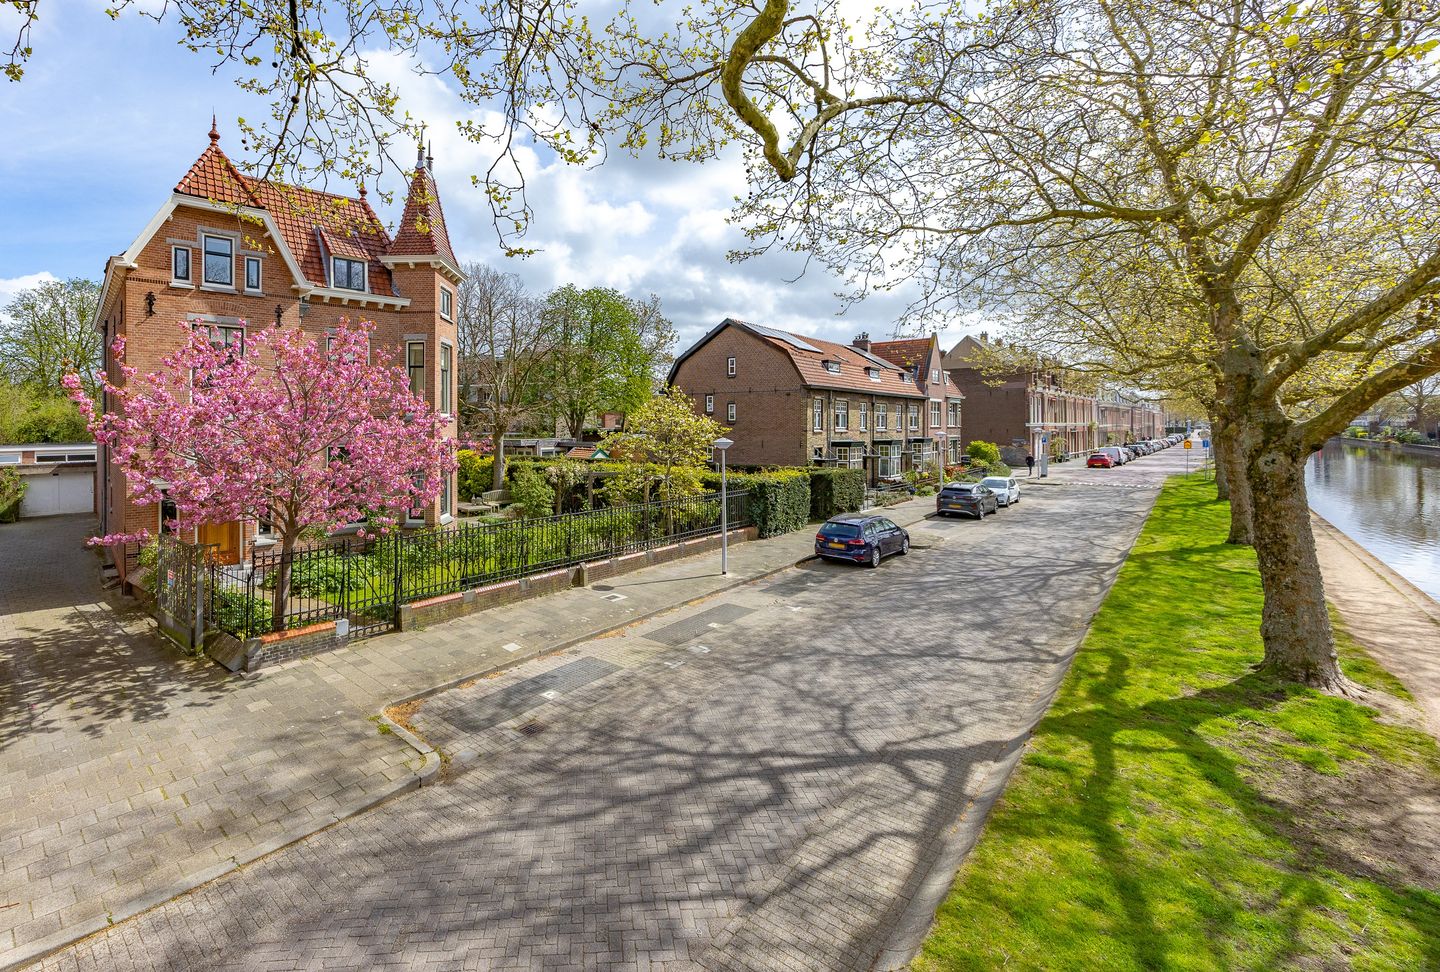
Eye-catcherKarakteristieke vrijstaande villa aan de mooiste singel van Delft
Description
This exceptional detached villa is undoubtedly one of the most characterful homes in Delft.
Behind its stately façade lies a residence that has been lovingly occupied and meticulously maintained for generations, where authentic architectural features blend harmoniously with contemporary comfort and modern living.
Situated on the highly sought-after Oostsingel, directly overlooking the Schie canal, the property enjoys a rare combination of tranquillity, privacy and greenery, while Delft’s historic city centre is just a few minutes' walk away.
Offering approximately 310 m² of living space on a generous plot of over 700 m², this home provides all the space one could wish for. An artisan bakery around the corner, excellent schools within walking distance, the city centre just moments away, and at the same time ample room for family life while allowing everyone the freedom to enjoy their own private space. Here, urban vibrancy and peaceful living come together effortlessly.
The grand entrance hall with its characteristic staircase forms the heart of the home. The impressive stained-glass windows, extending across multiple floors, are among the villa’s most striking features and perfectly reflect its unique character.
The bright formal living and dining rooms, spacious family kitchen and numerous additional rooms offer exceptional flexibility for family living, entertaining and working from home.
A particularly attractive feature is the multifunctional outbuilding comprising a workshop, garage, double carport and hobby space. Whether you envision an artist’s studio, home office, fitness room, guest accommodation or space for hobbies and collections, the possibilities are truly exceptional.
Surrounding the villa is a beautifully landscaped garden that provides a stunning setting throughout the year. Mature trees, sheltered terraces and a high degree of privacy create an outdoor environment where one can relax, play, garden or enjoy long summer evenings with family and friends.
Over the years, the property has been maintained with great care, preserving its authentic features while incorporating modern comforts. The magnificent stained glass, generous proportions and high-quality finishes give the villa a timeless appeal that is rarely found.
Detached villas of this size, on a plot of this scale and in such a prime canal-side location in Delft, rarely become available.
This villa offers more than just a house; it offers a way of life - spacious, comfortable and full of possibilities to create your own story.
LOCATION
The Oostsingel is regarded as one of Delft’s most desirable residential locations. Monumental architecture, broad green avenues, mature trees and the waters of the Rhine-Schie Canal create a unique residential setting that can be found in only a handful of places within the city.
The historic city centre, with its canals, cafés, boutiques, restaurants and cultural attractions, is within easy walking distance. Excellent schools, sports facilities, public transport and major roads connecting Rotterdam, The Hague and Amsterdam are all conveniently accessible.
A location where the very best of city life and peaceful living come together.
LAYOUT
Ground Floor:
The stately entrance opens into an impressive reception hall featuring the villa’s characteristic staircase. From here, both the principal reception rooms and the wine cellar can be accessed.
The formal living and dining rooms form a magnificent suite of reception spaces, connected through a traditional en-suite arrangement and enjoying beautiful views towards the garden and the water. High ceilings, large windows, the continuous herringbone parquet flooring and generous proportions create an abundance of natural light and a sense of space befitting a villa of this calibre.
The conservatory overlooking the garden is one of the most delightful areas of the home. Here, indoor and outdoor living merge seamlessly, offering a different perspective of the garden throughout the seasons.
The spacious family kitchen is located at the rear of the property and naturally serves as the heart of everyday family life. Installed in 2021, it is equipped with a range of high-quality appliances, including an induction hob with integrated extraction, two sinks, a Quooker boiling and sparkling water tap, dishwasher, microwave, oven, refrigerator and freezer.
The kitchen enjoys direct access to the terrace and garden, making the outdoor space a natural extension of the living area.
Adjacent to the kitchen is a practical rear hall with access to the garden and side entrance. This area functions perfectly as an informal family entrance and provides ample space for coats, shoes, sports equipment and everyday essentials.
This floor also includes a guest cloakroom and additional storage facilities.
Cellar:
Accessible from the central hall, the cellar offers excellent space for storage, provisions and wine storage.
First Floor:
The generous landing provides access to three bedrooms, the former kitchen space and several built-in storage cupboards.
At the front of the property is a spacious bedroom with beautiful views across the Oostsingel and its characteristic canal-side architecture. To the rear lies a second bedroom of comparable size overlooking the garden.
The continuous herringbone parquet flooring, high ceilings and original features create a warm and elegant atmosphere throughout this floor. Both principal bedrooms are of true master-bedroom proportions and offer excellent comfort and privacy. They are also connected through an original en-suite arrangement, a rare feature that adds considerable charm and character.
The third bedroom is somewhat smaller and ideally suited as a child’s bedroom, guest room, study or home office.
Also located on this floor is the former kitchen, currently used as a laundry and utility room. With existing plumbing and generous dimensions, it offers excellent potential for the creation of a second bathroom or dressing room.
Second Floor:
The second floor comprises three further bedrooms, a spacious bathroom and several practical ancillary rooms.
The exposed timber beams, impressive roof structure and generous ceiling heights create a particularly atmospheric living environment.
The bathroom features a freestanding bathtub, a large walk-in shower and a double washbasin.
A separate toilet and technical room are also located on this floor.
Attic:
A pull-down ladder provides access to the spacious attic.
This area offers an impressive amount of storage space and serves as a valuable addition to the already generous accommodation.
GARDEN, GARAGE AND OUTBUILDINGS
Without doubt, the outdoor space is one of the highlights of this exceptional villa.
The garden surrounds the property on three sides and offers a rare combination of space, privacy and mature landscaping. Terraces, lawns, mature trees and secluded seating areas create an outdoor environment that can be enjoyed throughout the year.
At the rear of the plot are a large garage with double doors, a multifunctional workshop, a greenhouse and a covered outdoor area.
The workshop is fully insulated and equipped with electricity and running water, making it ideally suited as a studio, hobby room, workshop or home office.
ADDITIONAL INFORMATION
Detached villa
Approx. 310 m² of living space
Plot size exceeding 700 m²
Freehold property
Cellar present
Garage with double doors
Fully insulated workshop with electricity and running water
Greenhouse
Excellent state of maintenance
Completion by mutual agreement
CHARACTER FEATURES
Characteristic staircase with stained-glass windows
Original panelled doors
High ceilings
Exposed roof structures
En-suite room arrangements on both the ground and first floors
Herringbone parquet flooring on the ground and first floors
Conservatory overlooking the garden
Original façade detailing
Distinctive architecture in keeping with Delft’s historic canal-side residences
COMFORT & SUSTAINABILITY
Roof insulation (main roof, extension and outbuilding in 2006, conservatory in 2009, garage in 2023)
Entire façade cleaned and impregnated (2025)
Van Ruysdael insulating glass on the ground and first floors
Double glazing in the conservatory, kitchen and second floor
Entire ground floor fitted with underfloor heating
8 solar panels (installed in 2017) with an annual yield of approximately 1,500 kWh
INTERESTED IN THIS PROPERTY?
We recommend engaging your own purchasing agent to assist you throughout the buying process.
Features
Transfer of ownership
- Listed since
- Acceptance
- Available in consultation
- Asking price
- € 1,895,000 kosten koper
- Asking price per m²
- € 6,093
- Status
- Under offer
Construction
- Kind of house
- Villa, detached residential property
- Building type
- Resale property
- Year of construction
- 1902
- Specific
- Double occupancy possible and listed building (national monument)
- Type of roof
- Combination roof covered with roof tiles
Surface areas and volume
- Areas
- Living area
- 311 m²
- Other space inside the building
- 27 m²
- External storage space
- 38 m²
- Plot size
- 705 m²
- Volume in cubic meters
- 1,482 m³
Layout
- Number of rooms
- 8 rooms (6 bedrooms)
- Number of bath rooms
- 1 bathroom and 3 separate toilets
- Bathroom facilities
- Double sink, walk-in shower, bath, and washstand
- Number of stories
- 3 stories and a loft
- Facilities
- Alarm installation, optical fibre, and solar panels
Energy
- Energy label
- Insulation
- Roof insulation, partly double glazed, energy efficient window and insulated walls
- Heating
- CH boiler and partial floor heating
- Hot water
- CH boiler
- CH boiler
- Nefit HR (gas-fired combination boiler from 2012, in ownership)
Cadastral data
- DELFT P 1519
- Cadastral map
- Area
- 705 m²
- Ownership situation
- Full ownership
Exterior space
- Location
- Alongside a quiet road, along waterway, alongside waterfront, in residential district and unobstructed view
- Garden
- Back garden, front garden and side garden
- Back garden
- 254 m² (18.99 metre deep and 13.39 metre wide)
- Garden location
- Located at the northeast with rear access
Storage space
- Shed / storage
- Detached brick storage
- Facilities
- Electricity, heating and running water
Garage
- Type of garage
- Detached brick garage
- Capacity
- 1 car
- Facilities
- Electricity, heating and running water
Parking
- Type of parking facilities
- Paid parking, parking on gated property, parking on private property, public parking and resident's parking permits
© 2001-2026 funda