
This house on Funda: https://www.funda.nl/en/detail/koop/delwijnen/huis-v3-bouwnr-9/17312335/
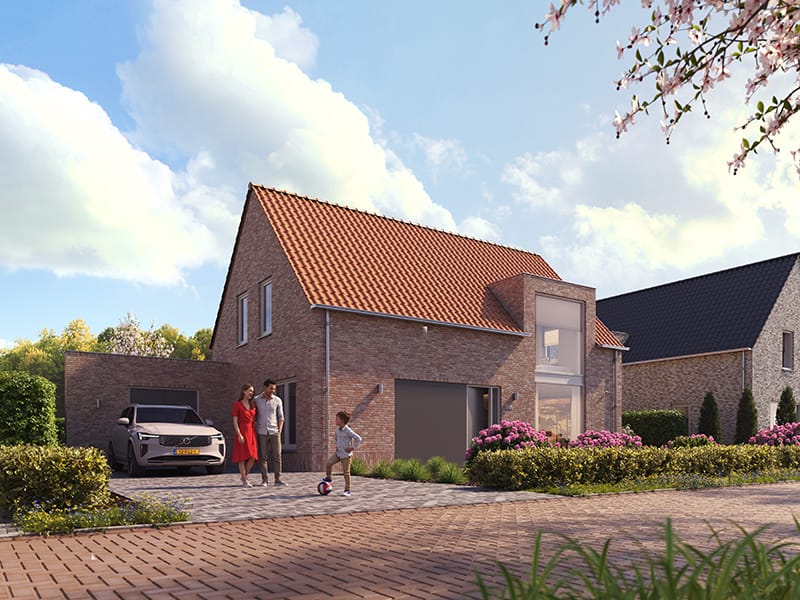
V3 (Bouwnr. 9)5316 BB DelwijnenVerspreide huizen polders Delwijnen en Bruchem
€ 1 v.o.n.
Description
Vrijstaande woning
TYPE V3
Bouwnummers B09
Ruimte om royaal en
comfortabel te wonen. Vrijstaande woning
• Woonoppervlakte (GBO): ca. 175 m²
• Perceeloppervlakte: ca. 741 m²
• Royale en lichte vrijstaande woning
• Zeer ruime living van ca. 58,2 m²
• Comfortabele indeling met open keuken
• Inclusief separate kantoorruimte en praktische bijkeuken
• Royale berging van ca. 20,5 m²
Indeling begane grond:
• Grote, open woonruimte met zit- en eetgedeelte
• Open keuken met ruimte voor een royale
keukenopstelling
• Separate kantoor-/werkkamer
• Ruime bijkeuken
• Berging van ca. 20,5 m²
• Hal met trapopgang naar de eerste verdieping
• Separate toiletruimte
• Meterkast
Indeling eerste verdieping:
• Vier volwaardige slaapkamers (ca. 8 – 13 m²)
• Moderne badkamer met douche
• Overloop en 2e toilet
• Vlizo trap naar zolder
Specificaties:
• Stijlvolle, vrijstaande woning
• Energiezuinig ontwerp conform BENG-eisen
• Royale living met open keuken
• Separate kantoorruimte, ideaal voor thuiswerken
• Praktische bijkeuken en ruime inpandige berging
Features
Transfer of ownership
- Listed since
- Acceptance
- Available in consultation
- Asking price
- € 1 vrij op naam
- Status
- Available
Construction
- Kind of house
- Single-family home, detached residential property
- Building type
- New property
- Year of construction
- 2027
- Type of roof
- Gable roof covered with roof tiles
Surface areas and volume
- Areas
- Living area
- 175 m²
- Plot size
- 741 m²
- Volume in cubic meters
- 640 m³
Layout
- Number of rooms
- 7 rooms (4 bedrooms)
- Number of bath rooms
- 1 bathroom and 2 separate toilets
- Bathroom facilities
- Walk-in shower, bath, and sink
- Number of stories
- 2 stories and an attic
- Facilities
- Balanced ventilation system
Energy
- Energy label
- Insulation
- Completely insulated
Cadastral data
- ZALTBOMMEL
- Cadastral map
- Area
- 741 m²
Exterior space
- Location
- In residential district
Storage space
- Shed / storage
- Attached brick storage
- Facilities
- Electricity
- Insulation
- Completely insulated
Parking
- Type of parking facilities
- Parking on private property
© 2001-2026 funda