
This house on Funda: https://www.funda.nl/en/detail/koop/den-bosch/appartement-akeleistraat-17/17201703/
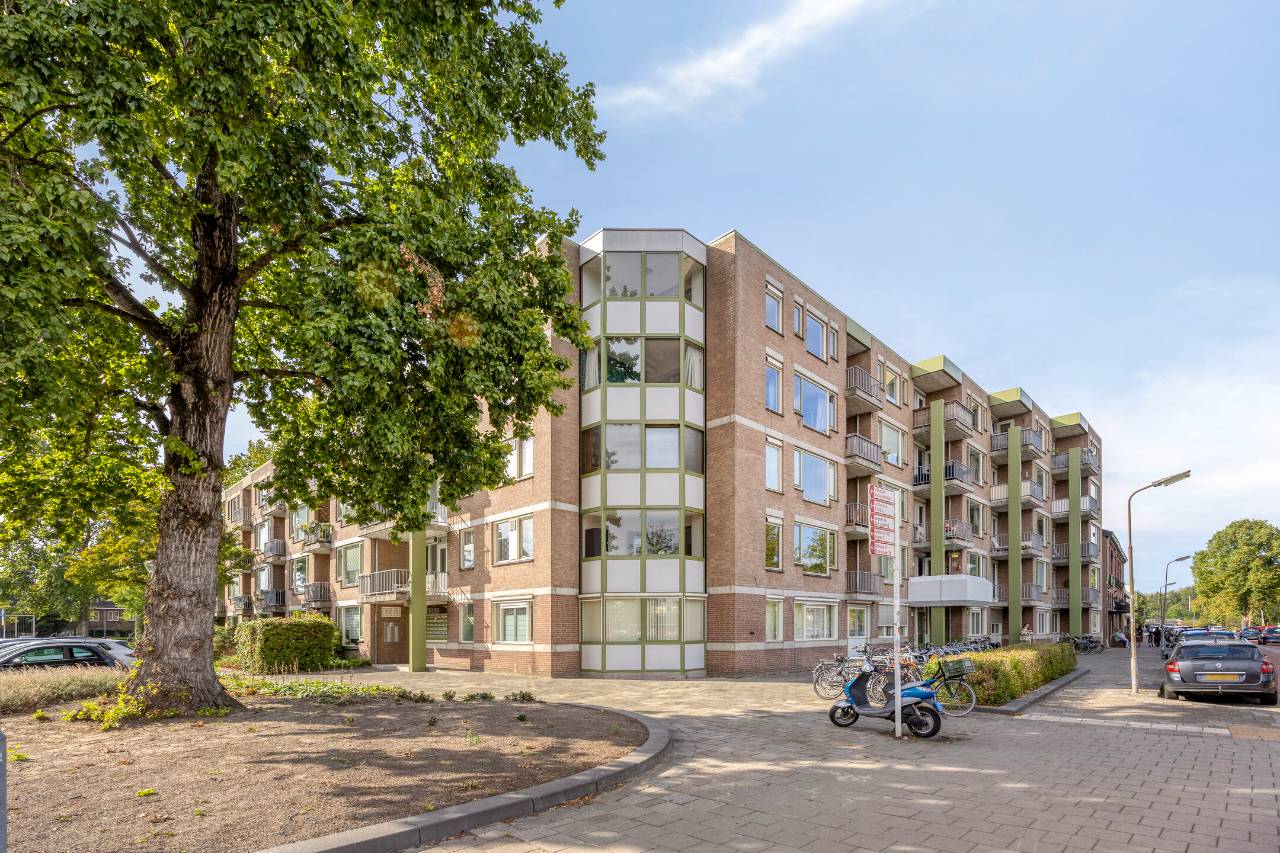
Akeleistraat 175212 XE Den BoschOrthenpoort
€ 475,000 k.k.
Description
INTRODUCTION
Welcome to Akeleistraat 17 in ’s-Hertogenbosch.
This modern and spacious apartment is located in the highly sought-after Orthensepoort district, within walking distance of the vibrant city centre of ’s-Hertogenbosch. The property has been almost completely modernised and finished with exceptional attention to detail. The result is a stylish, move-in-ready apartment where comfort, luxury and practical living come together seamlessly.
Situated on the first floor of a well-maintained apartment complex, this property offers a surprisingly spacious layout featuring a bright and generous living room, two bedrooms, a beautiful loggia and a luxurious kitchen. The apartment forms part of a well-managed apartment building dating from 1987 with an active Homeowners’ Association (VvE). Its location is equally appealing, with schools, sports facilities, shops, restaurants and the historic city centre all within easy reach.
LAYOUT
Ground floor | The building features a secure communal entrance with mailboxes, doorbells and a video intercom system. A private storage room is located on the ground floor, offering ideal space for bicycles and additional storage. The apartment can be reached by both elevator and staircase and is part of a portico-style apartment building.
Apartment | The spacious entrance hall provides access to all rooms. Upon entering, the high-quality finish immediately stands out. Throughout the apartment, a beautiful herringbone-pattern PVC floor creates a warm, elegant and luxurious atmosphere.
The entire electrical installation has been renewed with modern living requirements in mind. Provisions have been installed for integrated Sonos speakers, allowing music to become a stylish part of the interior.
The hallway also contains two practical storage rooms. One functions as a wardrobe and technical room housing the central heating boiler, while the second serves as a dedicated laundry room with space for both a washing machine and tumble dryer.
At the heart of the apartment is the spacious living room with an adjoining open-plan kitchen, installed in 2026. Large windows allow an abundance of natural light to flood the living space.
The contemporary black kitchen features a luxurious granite countertop and premium fingerprint-resistant cabinet fronts. In addition to its striking appearance, the kitchen is exceptionally well equipped. Cooking becomes a pleasure thanks to the Bora induction hob with integrated extraction system, a Quooker instant boiling-water tap and a full range of built-in appliances, including a dishwasher, fridge-freezer combination and no fewer than two combination microwave ovens. Practical details such as double Quooker soap dispensers complete the picture.
The apartment offers two bedrooms. The spacious master bedroom provides ample room for a large bed and wardrobes, while the second room is perfectly suited as a children's room, guest room or home office. One of the bedrooms adjoins the south-facing balcony. The walls and ceilings have been finished with smooth plasterwork.
The bathroom was completely renovated last year (2026) and finished in a timeless, high-quality style. Premium materials and beautiful bespoke details have been selected to create a luxurious hotel-like feel. The bathroom is fully tiled in anthracite-coloured tiles. The modern Villeroy & Boch wall-mounted toilet features a sleek recessed toilet roll holder, creating a calm and elegant appearance. Built-in niches have been incorporated both in the shower area and above the toilet, ideal for storing toiletries without the need for separate racks or accessories. There is a spacious walk-in shower and a wide vanity unit with two storage drawers, providing ample space for bathroom essentials. The room is completed by a stylish designer radiator.
A particular highlight of this property is the loggia. This space has been beautifully renovated and is a wonderful place to relax with a cup of coffee, while also serving as an ideal quiet home office overlooking the surroundings.
Storage | In addition to the apartment, you benefit from a private storage on the ground floor. Bicycles can be safely stored in a secure enclosed area at the rear of the complex. For car owners, there is also the possibility, subject to availability, to rent a private parking space through the Homeowners' Association. Electric driving is equally convenient, with no fewer than eight public charging stations located less than 25 metres from the complex. A major advantage is that parking is free of charge here, a true rarity so close to the city centre.
The property also offers plenty in terms of sustainability and comfort. The apartment has an Energy Label B and is fitted with double glazing (HR++). The central heating system is provided by a Remeha Tzerra M 28c Plus CW4 boiler installed in 2021.
SURROUNDINGS
The surrounding area makes this property particularly attractive as well. The neighbourhood is known for being pleasant and family-friendly, with several primary schools, childcare facilities and sports amenities nearby. A playground and football field are located within a short distance, providing children with plenty of space to play safely outdoors. The recreational lake 'De IJzeren Vrouw' is within walking distance, offering a pleasant place to relax and unwind.
For daily shopping, a shopping centre is practically around the corner, and a gym is also easily accessible. At the same time, you are living remarkably close to everything that makes ’s-Hertogenbosch so attractive. Within a few minutes, you can reach the trendy Tramkade district or the Verkadefabriek for an evening of cinema, theatre or fine dining, while the charming city centre with its terraces, boutiques and restaurants is equally nearby. For a coffee, you can visit the cosy terrace of Chez Minée.
For commuters, the location is also ideal. ’s-Hertogenbosch Central Station is only a short bike ride away, while the main roads towards Eindhoven, Utrecht, Tilburg and Nijmegen can be reached quickly and easily. As a result, Akeleistraat 17 combines the best of both worlds: peaceful living in a pleasant residential area while enjoying everything the city has to offer.
Akeleistraat 17 is therefore a property where there is no need to renovate or modernise. Simply move in and enjoy. An apartment that has been carefully designed, exceptionally well maintained and is ready for its next owner.
Move-in ready, luxuriously finished and situated in an excellent location: a property that is truly worth viewing.
FEATURES
• Modern apartment located close to the city centre
• Living area of 90 m²
• Healthy and active Homeowners' Association with monthly service charges of €234
• Energy-efficient with Energy Label B
• Two bedrooms
• Spacious open-plan kitchen and bright living room
• Private storage room
• Available at short notice
This information has been compiled with due care. No rights can be derived from the contents thereof. Measurements and dimensions are indicative only.
Apartment type: Portico apartment
Construction type: Existing construction
Year of construction: 1987
Roof type: Flat roof covered with bituminous roofing
Monthly Homeowners' Association contribution: Yes (€234.00 per month)
Features
Transfer of ownership
- Listed since
- Acceptance
- Available in consultation
- Asking price
- € 475,000 kosten koper
- Asking price per m²
- € 5,278
- Status
- Available
- VVE (Owners Association) contribution
- € 234.00 per month
Construction
- Type apartment
- Apartment with shared street entrance (apartment)
- Building type
- Resale property
- Year of construction
- 1987
Surface areas and volume
- Areas
- Living area
- 90 m²
- Exterior space attached to the building
- 6 m²
- External storage space
- 2 m²
- Volume in cubic meters
- 273 m³
Layout
- Number of rooms
- 3 rooms (2 bedrooms)
- Number of bath rooms
- 1 bathroom
- Bathroom facilities
- Walk-in shower, toilet, and sink
- Number of stories
- 1 story
- Facilities
- Optical fibre and elevator
- Located at
- 1st floor
Energy
- Energy label
- Insulation
- Double glazing, insulated walls and floor insulation
- Heating
- CH boiler
- Hot water
- CH boiler
- CH boiler
- Nefit Proline NxT HRC24 CW ( combination boiler from 2023)
Cadastral data
- 'S-HERTOGENBOSCH A 1167
- Cadastral map
- Ownership situation
- Full ownership
- 'S-HERTOGENBOSCH A 1167
- Cadastral map
- Ownership situation
- Full ownership
Exterior space
- Location
- In residential district
- Balcony/roof terrace
- Balcony present
Parking
- Type of parking facilities
- Public parking
VVE (Owners Association) checklist
- Registration with KvK
- Yes
- Annual meeting
- Yes
- Periodic contribution
- Yes (€ 234.00 per month)
- Reserve fund present
- Yes
- Maintenance plan
- Yes
- Building insurance
- Yes
© 2001-2026 funda