
This house on Funda: https://www.funda.nl/en/detail/koop/den-bosch/appartement-boschveldweg-20/44421910/
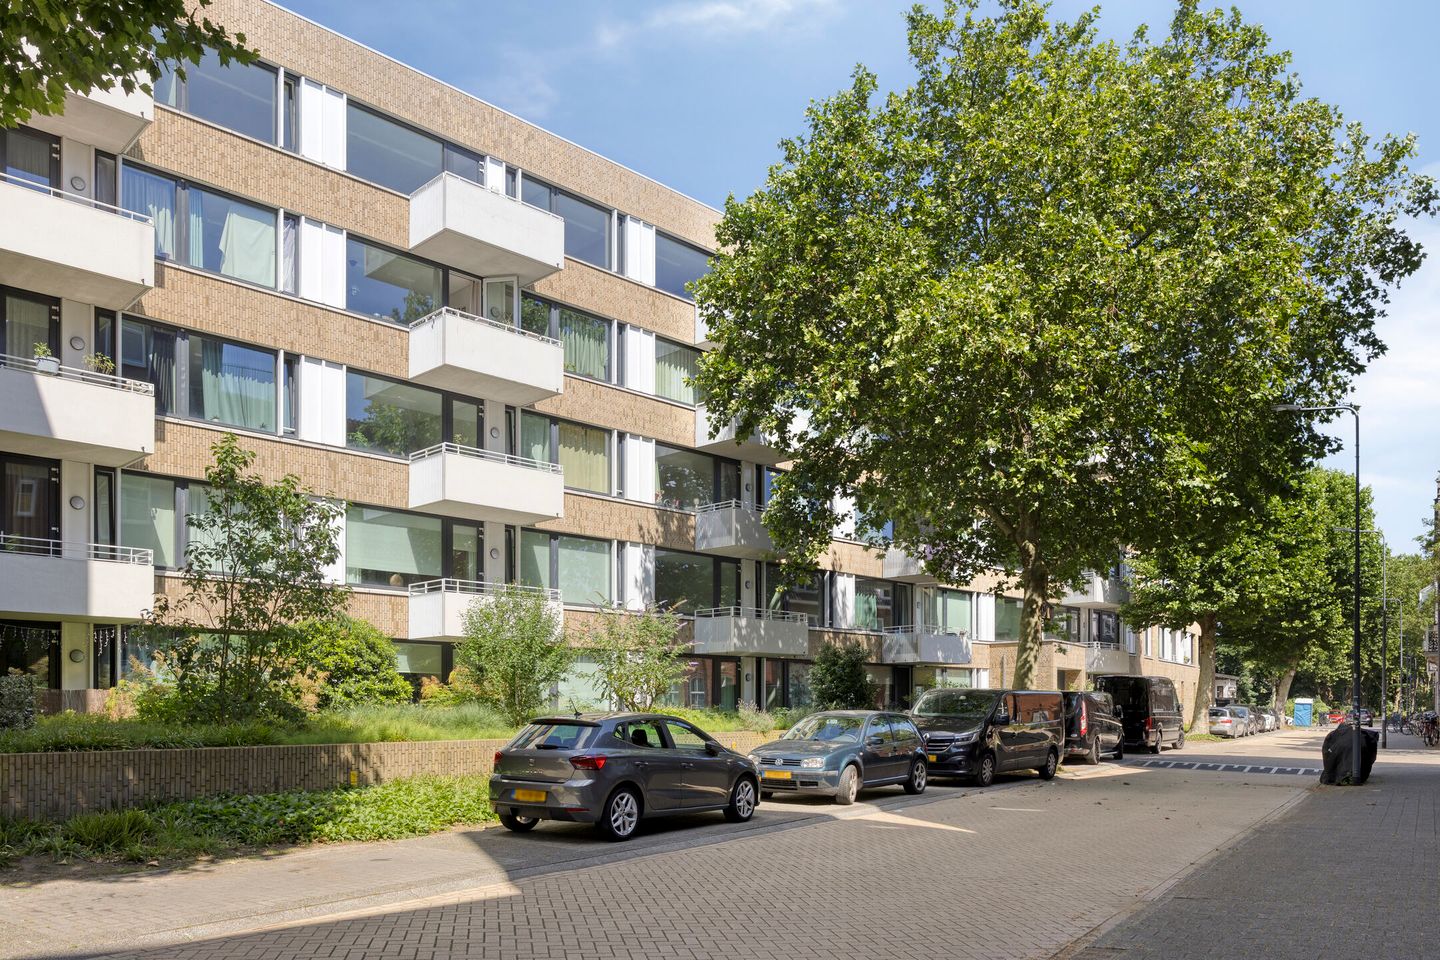
Description
Charming 3-room apartment located on the ground floor with private parking on Boschveldweg in 's-Hertogenbosch
This modern and charming apartment is located in the lively and historic city of 's-Hertogenbosch, on the popular Boschveldweg. With a living area of 66 m², built in 2017 and rated Energy Label A, this home offers a comfortable and sustainable living experience for anyone looking for a pleasant place in a city full of charm.
General:
- Built in 2017.
- 2 bedrooms.
- Located on the ground floor.
- Balcony of approx. 5 m².
- Parking space on enclosed property.
- Private storage unit.
- Fully insulated.
- PVC window frames with HR++ glass.
- Intergas HR combi boiler (2017).
- Monthly homeowners’ association fee: €225.88 for the apartment, storage unit, and parking space.
- Radiant floor heating.
- Energy efficiency rating: A.
- The following NVM clauses will be included in the purchase agreement: exclusion clause.
- Since the property is currently owned by an investment company, the transfer of ownership will take place at the company’s designated notary firm, Van Buttingha Wichers Notarissen in The Hague. This is a condition of sale.
Upon entering this apartment, you’ll immediately notice the spaciousness and practical layout. The generous living room is a bright, inviting space where you can relax after a busy day. Adjacent to it is the open kitchen, equipped with modern built-in appliances. Whether you want to prepare a quick breakfast
Features
Transfer of ownership
- Listed since
- Acceptance
- Available in consultation
- Asking price
- € 375,000 kosten koper
- Asking price per m²
- € 5,682
- Status
- Available
- VVE (Owners Association) contribution
- € 226.00 per month
Construction
- Type apartment
- Galleried apartment (apartment)
- Building type
- Resale property
- Year of construction
- 2017
- Type of roof
- Flat roof
Surface areas and volume
- Areas
- Living area
- 66 m²
- Exterior space attached to the building
- 5 m²
- External storage space
- 5 m²
- Volume in cubic meters
- 218 m³
Layout
- Number of rooms
- 3 rooms (2 bedrooms)
- Number of bath rooms
- 1 bathroom and 1 separate toilet
- Bathroom facilities
- Shower and sink
- Number of stories
- 1 story
- Facilities
- Elevator and mechanical ventilation
- Located at
- 1st floor
Energy
- Energy label
- Insulation
- Roof insulation, double glazing, energy efficient window, insulated walls, floor insulation and completely insulated
- Heating
- CH boiler
- Hot water
- CH boiler
- CH boiler
- Gas-fired combination boiler from 2017, in ownership
Cadastral data
- 'S-HERTOGENBOSCH I 2590
- Cadastral map
- Ownership situation
- Full ownership
Exterior space
- Location
- In centre and in residential district
- Balcony/roof terrace
- Balcony present
Storage space
- Shed / storage
- Built-in
Garage
- Type of garage
- Parking place
Parking
- Type of parking facilities
- Parking on gated property and parking on private property
VVE (Owners Association) checklist
- Registration with KvK
- Yes
- Annual meeting
- Yes
- Periodic contribution
- Yes (€ 226.00 per month)
- Reserve fund present
- Yes
- Maintenance plan
- Yes
- Building insurance
- Yes
© 2001-2026 funda