
This house on Funda: https://www.funda.nl/en/detail/koop/den-bosch/appartement-handelskade-6/43380384/
Description
Living by the harbor, with the comfort of a townhouse
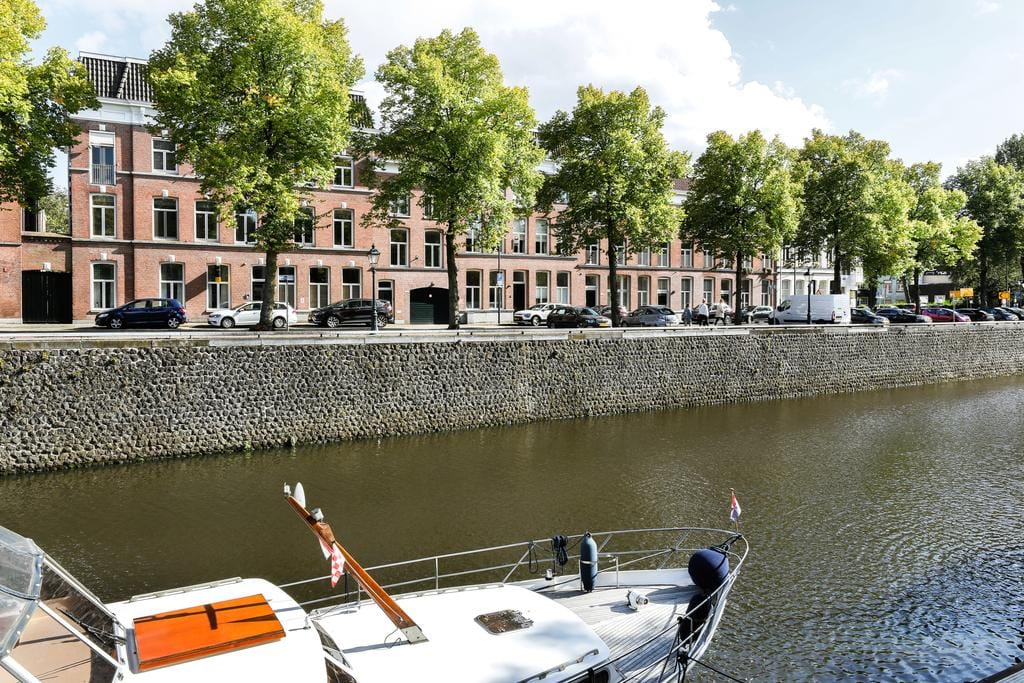
This unique and surprisingly spacious apartment is situated in a beautiful location on the Handelskade, with an unobstructed view of the harbor. Officially an apartment, but in terms of layout and feel, it resembles a full-fledged townhouse: featuring a private entrance, multiple living levels, a generous roof terrace, four bedrooms, and a private parking space and storage unit.
Here you live right in the city center, yet with peace, space, and comfort.
Ground floor
Private entrance with hallway, wardrobe, and meter cupboard. From here, access to the stairs to the living floor and a practical rear entrance to the inner courtyard with storage unit and parking space.
First floor (living floor)
The bright living room at the front offers a beautiful view of the water thanks to the large windows. The space features a sleek finish with plastered walls and ceilings, an oak floor with whitewash, and integrated home automation for lighting and audio.
The spacious kitchen is located at the rear, arranged in a practical L-shape and equipped with various built-in appliances (Miele, 2017). There is ample space here for a dining table, and the door leads to the sunny roof terrace.
The roof terrace is a lovely spot to sit and eat outside early in the season.
A modern toilet is also located on this floor.
Second floor (sleeping floor)
Here you will find three bedrooms and a complete bathroom. The spacious master bedroom at the front once again offers a beautiful view of the harbor.
The bathroom is luxuriously finished with a shower cabin, bidet, wide vanity unit, and underfloor heating. Additionally, there is a separate toilet and practical storage space.
Attic floor
A full-fledged extra floor with a spacious landing, laundry/boiler room, and a fourth bedroom. Thanks to the size of the landing, there are even additional possibilities here, such as creating a second bathroom.
Features
Transfer of ownership
- Last asking price
- € 850,000 kosten koper
- Asking price per m²
- € 5,449
- Status
- Sold
- VVE (Owners Association) contribution
- € 233.00 per month
Construction
- Type apartment
- Upstairs apartment (apartment)
- Building type
- Resale property
- Year of construction
- 1991
- Type of roof
- Gable roof covered with roof tiles
Surface areas and volume
- Areas
- Living area
- 156 m²
- Exterior space attached to the building
- 14 m²
- External storage space
- 4 m²
- Volume in cubic meters
- 515 m³
Layout
- Number of rooms
- 6 rooms (3 bedrooms)
- Number of bath rooms
- 1 bathroom and 2 separate toilets
- Bathroom facilities
- Double sink, walk-in shower, and bath
- Number of stories
- 4 stories
- Facilities
- Skylight and mechanical ventilation
- Located at
- 1st floor
Energy
- Energy label
- Insulation
- Roof insulation, double glazing and insulated walls
- Heating
- CH boiler
- Hot water
- CH boiler
- CH boiler
- HR Intergas (gas-fired combination boiler from 2017, in ownership)
Cadastral data
- 'S-HERTOGENBOSCH G 7542
- Cadastral map
- Ownership situation
- Full ownership
- 'S-HERTOGENBOSCH G 7542
- Cadastral map
- Ownership situation
- Full ownership
- 'S-HERTOGENBOSCH G 7542
- Cadastral map
- Ownership situation
- Full ownership
Exterior space
- Location
- Alongside a quiet road, alongside waterfront, in centre and unobstructed view
- Balcony/roof terrace
- Roof terrace present
Storage space
- Shed / storage
- Detached brick storage
- Facilities
- Electricity
Garage
- Type of garage
- Parking place
Parking
- Type of parking facilities
- Parking on private property
VVE (Owners Association) checklist
- Registration with KvK
- Yes
- Annual meeting
- Yes
- Periodic contribution
- Yes (€ 233.00 per month)
- Reserve fund present
- Yes
- Maintenance plan
- Yes
- Building insurance
- Yes
© 2001-2026 funda