
Description
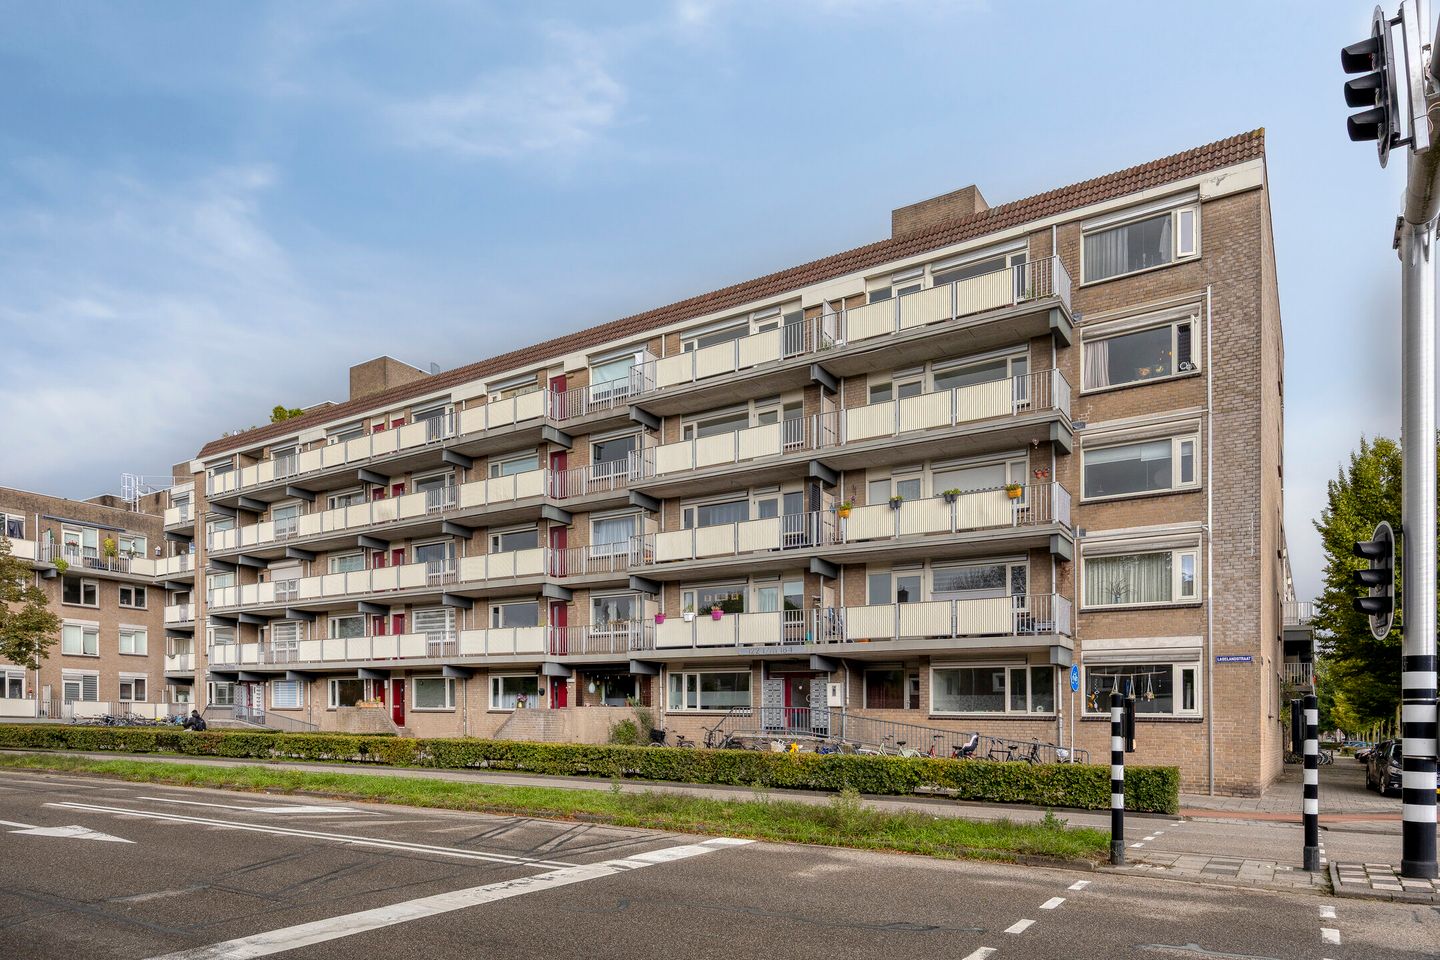
2-room apartment with a balcony and private storage room in a great location in ’s-Hertogenbosch
In a central location in ’s-Hertogenbosch, on Lagelandstraat, we are offering this well-maintained and bright 2-room apartment. The apartment is located on the fourth floor and features a spacious living room with an open kitchen, 1 bedroom, a bathroom, a balcony, and a private storage room on the ground floor.
Layout:
Ground floor:
Common entrance with mailboxes, intercom, elevator, stairwell, and access to the storage units.
Apartment (4th floor with elevator):
The entryway provides access to all rooms. The bright living room is spacious and features white walls. The open kitchen is neat and does not include built-in appliances.
The bedroom is a good size and neatly finished. The bedroom opens onto the balcony. The bathroom features a toilet, shower, sink, and connections for a washer and dryer.
Details:
• Living area approx. 50 m².
• One full-sized bedroom.
• Fully equipped with double-glazed windows.
• Monthly homeowners’ association fee: €224.49 (apartment, storage unit)
• The homeowners’ association was recently established.
• This is a former rental property. The buyer should anticipate the need for modernization work.
• To give an idea of the possibilities, several artist’s impressions have been added to the photo gallery.
• The following NVM clauses will be included in the purchase agreement: asbestos clause, age clause, “as is, where is” clause, and exclusion clause.
• Since the property is currently owned by an investment company, the transfer of ownership will take place at this company’s designated project notary. This is a condition of sale.
Features
Transfer of ownership
- Listed since
- Acceptance
- Available in consultation
- Asking price
- € 269,500 kosten koper
- Asking price per m²
- € 5,390
- Status
- Available
- VVE (Owners Association) contribution
- € 225.00 per month
Construction
- Type apartment
- Apartment with shared street entrance (apartment)
- Building type
- Resale property
- Year of construction
- 1986
- Type of roof
- Flat roof
Surface areas and volume
- Areas
- Living area
- 50 m²
- Exterior space attached to the building
- 8 m²
- External storage space
- 5 m²
- Volume in cubic meters
- 165 m³
Layout
- Number of rooms
- 2 rooms (1 bedroom)
- Number of bath rooms
- 1 bathroom
- Bathroom facilities
- Shower, toilet, and sink
- Number of stories
- 1 story
- Facilities
- Elevator and mechanical ventilation
- Located at
- 4th floor
Energy
- Energy label
- Insulation
- Double glazing
- Heating
- CH boiler
- Hot water
- CH boiler
- CH boiler
- Gas-fired combination boiler, in ownership
Cadastral data
- 'S-HERTOGENBOSCH C 4837
- Cadastral map
- Ownership situation
- Full ownership
Exterior space
- Location
- In residential district
- Balcony/roof terrace
- Balcony present
Storage space
- Shed / storage
- Built-in
Parking
- Type of parking facilities
- Public parking
VVE (Owners Association) checklist
- Registration with KvK
- Yes
- Annual meeting
- Yes
- Periodic contribution
- Yes (€ 225.00 per month)
- Reserve fund present
- Yes
- Maintenance plan
- Yes
- Building insurance
- Yes
© 2001-2026 funda