
This house on Funda: https://www.funda.nl/en/detail/koop/den-bosch/appartement-oostwal-36-l/17270911/
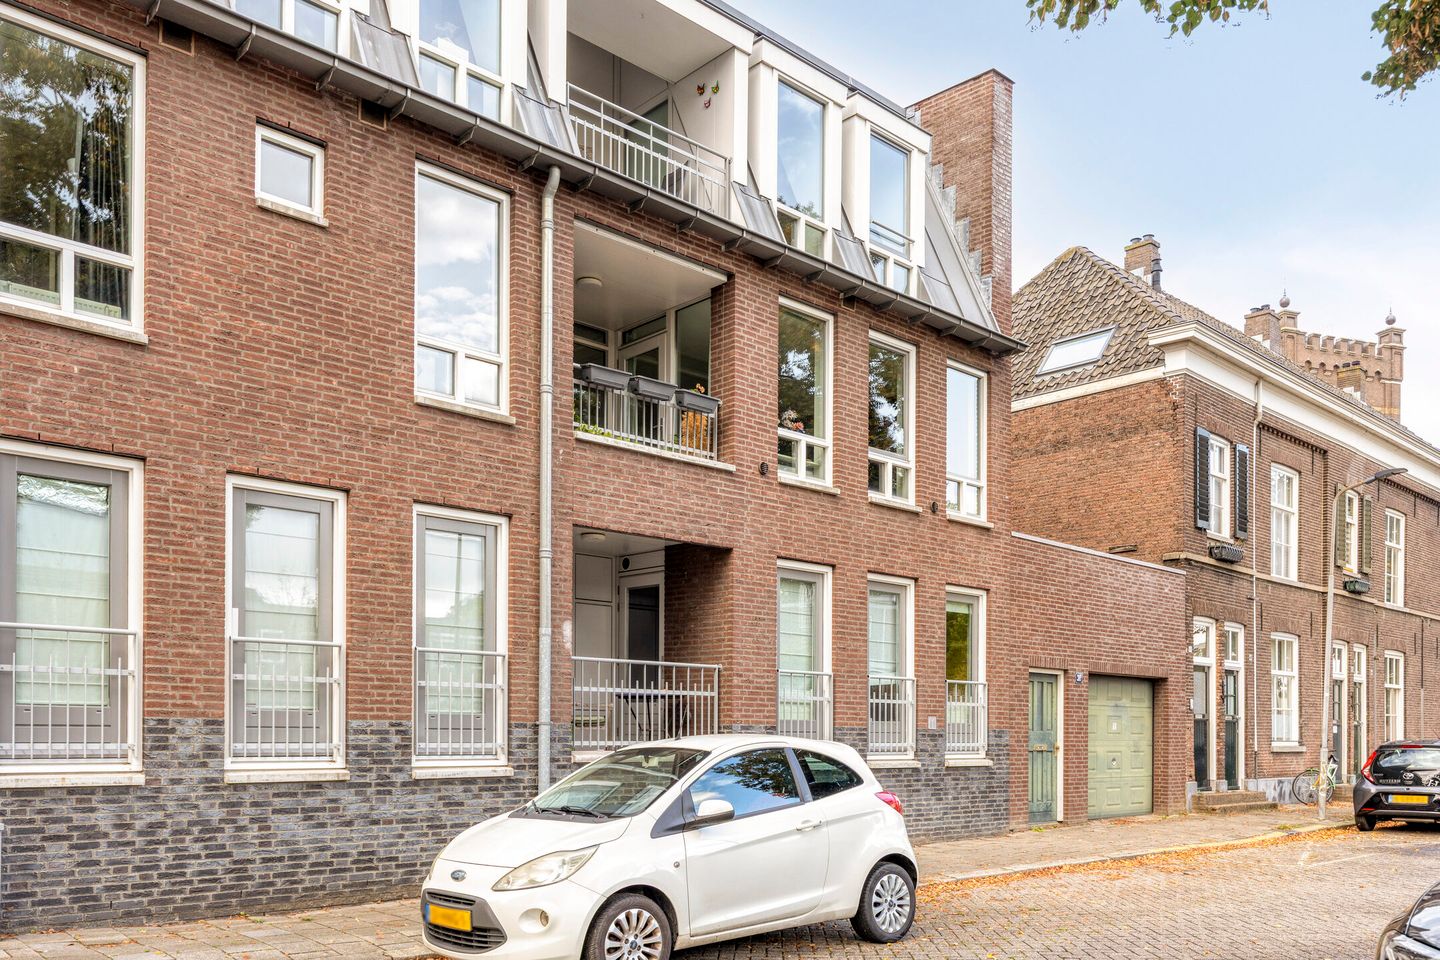
Description
Your Waare Home at Oostwal 36 L in 's-Hertogenbosch!
Would you like to live within walking distance of the vibrant city centre of 's-Hertogenbosch, while still enjoying a peaceful residential setting? This well-finished apartment on the first floor combines the best of both worlds. With approximately 74 m² of living space, a surprisingly spacious and bright living room, two bedrooms, a modern bathroom, a southeast-facing balcony and a private parking space in the parking garage, this is an attractive home for first-time buyers and anyone who enjoys living close to the city centre.
The large windows provide plenty of natural light in the living room, while the sheltered balcony is directly accessible from the living area. The largest bedroom also features a practical walk-in closet. Add to this the separate storage room, energy label B and the private parking space, and you have a comfortable apartment in an exceptionally central location. The apartment building dates from 2005.
Location:
The location of Oostwal 36 L is ideal for anyone who wants all the amenities of 's-Hertogenbosch within easy reach. From the apartment, you can easily walk to the historic city centre with its shops, terraces, restaurants and cultural facilities. The railway station and various everyday amenities are also easily accessible.
At the same time, you live just outside the hustle and bustle of the city centre. The immediate surroundings have a peaceful residential character, with greenery and water nearby, making it a pleasant place to come home to after a day in the city. A great combination for first-time buyers or city lovers who want to live centrally without being right in the middle of the lively city centre.
Good to know:
- the apartment is situated on the first floor of an apartment complex built in 2005;
- the apartment offers approximately 74 m² of living space and a volume of approximately 244 m³;
- the spacious living room benefits from plenty of natural daylight thanks to the large windows and offers ample space for both a sitting area and dining area;
- the living room and kitchen are finished with a light-coloured floor, contributing to the calm and well-maintained appearance;
- the kitchen has a practical straight-line layout and is fitted with light-coloured cabinet fronts, plenty of storage space and various built-in appliances, including a gas hob, extractor hood and oven;
- the sheltered southeast-facing balcony is directly accessible from the living area and is a pleasant place to enjoy the morning and afternoon sun;
- there are two bedrooms, providing additional space for a home office, guest room or child's bedroom;
- the largest bedroom features a practical walk-in closet;
- the modern, fully tiled bathroom is fitted with a spacious walk-in shower with rain shower, a double washbasin unit, illuminated mirror and designer radiator;
- the bathroom also provides space for a washing machine and tumble dryer;
- there is a separate toilet;
- the apartment has energy label B;
- there is a private parking space in the parking garage, making it easy to park close to home;
- there is also a separate storage room, ideal for bicycles and additional storage;
- the monthly contribution to the Owners' Association (VvE) is €198.53;
- the historic city centre of 's-Hertogenbosch is just a short distance away, while the immediate residential surroundings are pleasantly quiet;
- completion is by mutual agreement.
Curious whether this could become your Waare Home?
We would be happy to show you around during a viewing!
Features
Transfer of ownership
- Listed since
- Acceptance
- Available in consultation
- Asking price
- € 445,000 kosten koper
- Asking price per m²
- € 6,014
- Status
- Available
- VVE (Owners Association) contribution
- € 198.53 per month
Construction
- Type apartment
- Galleried apartment (apartment)
- Building type
- Resale property
- Year of construction
- 2005
- Type of roof
- Flat roof covered with roof tiles
- Accessibility
- Accessible for people with a disability and accessible for the elderly
Surface areas and volume
- Areas
- Living area
- 74 m²
- Exterior space attached to the building
- 4 m²
- External storage space
- 18 m²
- Volume in cubic meters
- 244 m³
Layout
- Number of rooms
- 3 rooms (2 bedrooms)
- Number of bath rooms
- 1 bathroom and 1 separate toilet
- Bathroom facilities
- Toilet and sink
- Number of stories
- 1 story
- Facilities
- Optical fibre, mechanical ventilation, and TV via cable
- Located at
- 2nd floor
Energy
- Energy label
- Insulation
- Roof insulation, energy efficient window, insulated walls and completely insulated
- Heating
- CH boiler
- Hot water
- CH boiler
- CH boiler
- Remeha (gas-fired combination boiler from 2016, in ownership)
Cadastral data
- 'S-HERTOGENBOSCH H 6949
- Cadastral map
- Ownership situation
- Full ownership
- 'S-HERTOGENBOSCH H 6949
- Cadastral map
- Ownership situation
- Full ownership
Exterior space
- Location
- Alongside a quiet road, sheltered location and in centre
- Balcony/roof terrace
- Balcony present
Garage
- Type of garage
- Underground parking
Parking
- Type of parking facilities
- Parking garage and resident's parking permits
VVE (Owners Association) checklist
- Registration with KvK
- Yes
- Annual meeting
- Yes
- Periodic contribution
- Yes (€ 198.53 per month)
- Reserve fund present
- Yes
- Maintenance plan
- Yes
- Building insurance
- Yes
© 2001-2026 funda