
Schout van Bergaignestraat 255237 ST Den BoschMaasoever
€ 590,000 k.k.
Description
Starting price €590,000 (costs payable by buyer) (bids starting at)
Description
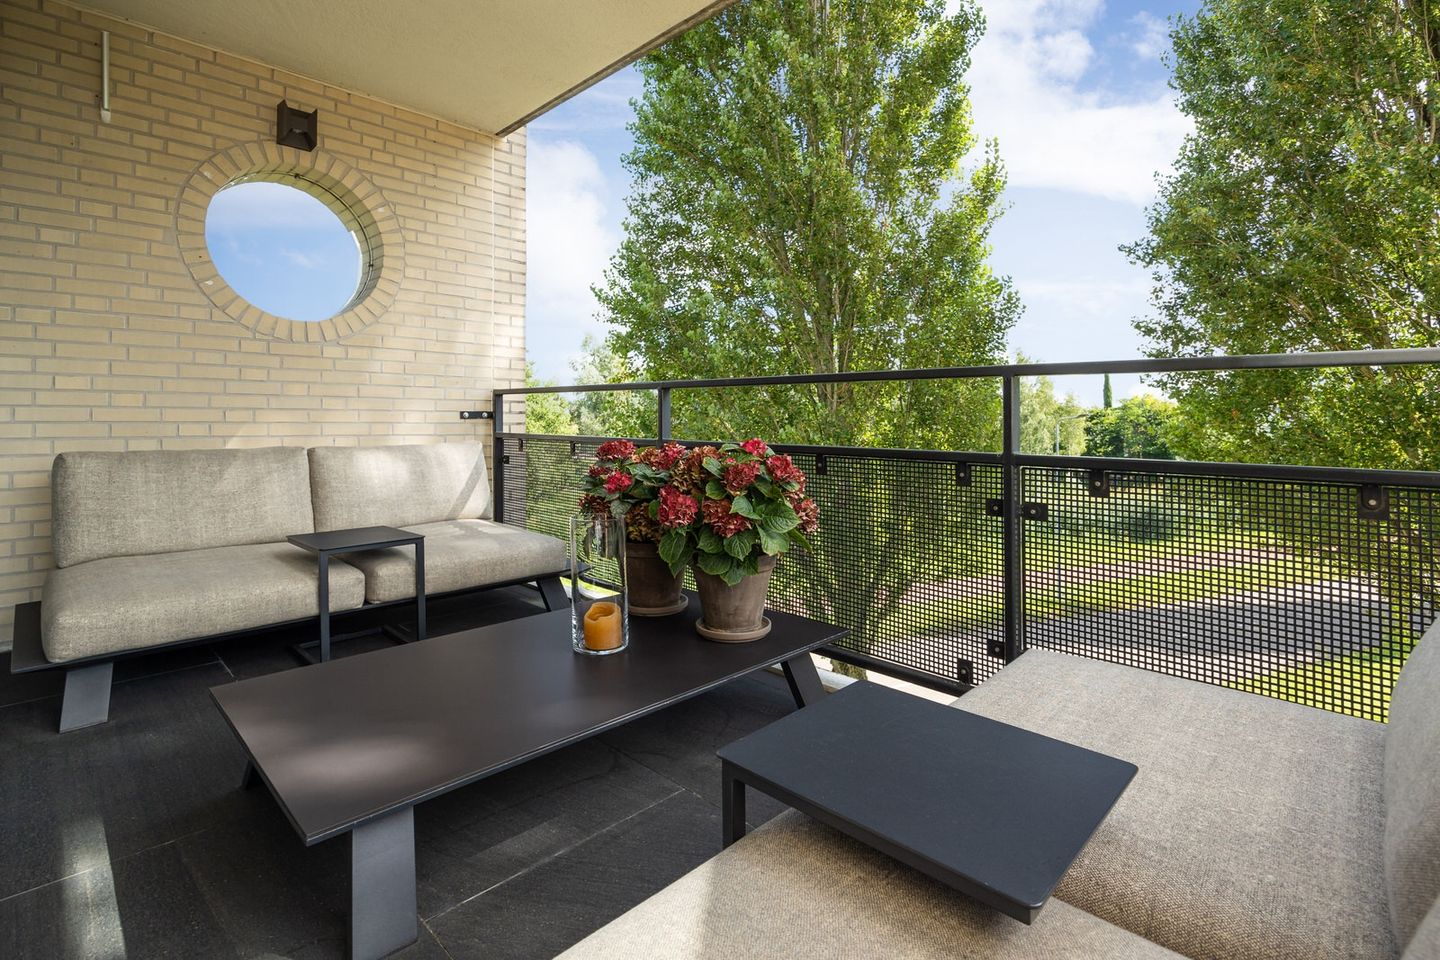
Style, quality, comfort, and an exceptional sense of space come together harmoniously in this beautiful corner apartment. The apartment was completely renovated and modernized in 2022/2023, using only high-quality materials and luxury amenities.
The result is a move-in-ready home with a contemporary look, two spacious bedrooms, a sunny south-facing terrace, and a
stunning unobstructed view of water and greenery.
The basement features a spacious storage room.
The apartment is located on the second floor of the modern, small-scale apartment complex Tour le Duc, in a unique location near the Maas River and its expansive floodplains. Here, you can enjoy peace, nature, and space every day, while all amenities are within easy reach. The nearby dike invites you to take lovely walks, bike rides, and engage in sports activities.
Shopping centers, major roads, and public transportation are a short distance away, making the charming center of ’s-Hertogenbosch
easily accessible. This also applies if you want to explore city life by bike.
A living environment where the best of both worlds come together: the tranquility of the outdoors combined with the comforts of the city. There is also ample free parking available around the complex.
Features
* Living area (including outdoor space): approximately 115 m²
* Located on the second floor
* Floor area: approximately 345 m³
* Energy efficiency rating: A
* Year built: 1997
* Fully modernized in 2022/2023
* Sunny south-facing terrace
* Private storage room on the ground floor
* Monthly HOA fee €205
Features
Transfer of ownership
- Listed since
- Acceptance
- Available in consultation
- Asking price
- € 590,000 kosten koper
- Asking price per m²
- € 5,619
- Status
- Available
Construction
- Type apartment
- Apartment with shared street entrance (apartment)
- Building type
- Resale property
- Year of construction
- 1997
- Type of roof
- Flat roof
Surface areas and volume
- Areas
- Living area
- 105 m²
- Exterior space attached to the building
- 10 m²
- External storage space
- 7 m²
- Volume in cubic meters
- 345 m³
Layout
- Number of rooms
- 3 rooms (2 bedrooms)
- Number of bath rooms
- 1 bathroom and 1 separate toilet
- Bathroom facilities
- Double sink and walk-in shower
- Number of stories
- 1 story
- Facilities
- Smart home, elevator, mechanical ventilation, and sliding door
- Located at
- 2nd floor
Energy
- Energy label
- Insulation
- Energy efficient window and completely insulated
- Heating
- CH boiler
- Hot water
- CH boiler
- CH boiler
- Nefit Trendline II HR combi (gas-fired combination boiler from 2016, in ownership)
Exterior space
- Balcony/roof terrace
- Balcony present
Storage space
- Shed / storage
- Built-in
Parking
- Type of parking facilities
- Public parking
VVE (Owners Association) checklist
- Registration with KvK
- Yes
- Annual meeting
- Yes
- Periodic contribution
- Yes
- Reserve fund present
- Yes
- Maintenance plan
- Yes
- Building insurance
- Yes
© 2001-2026 funda