
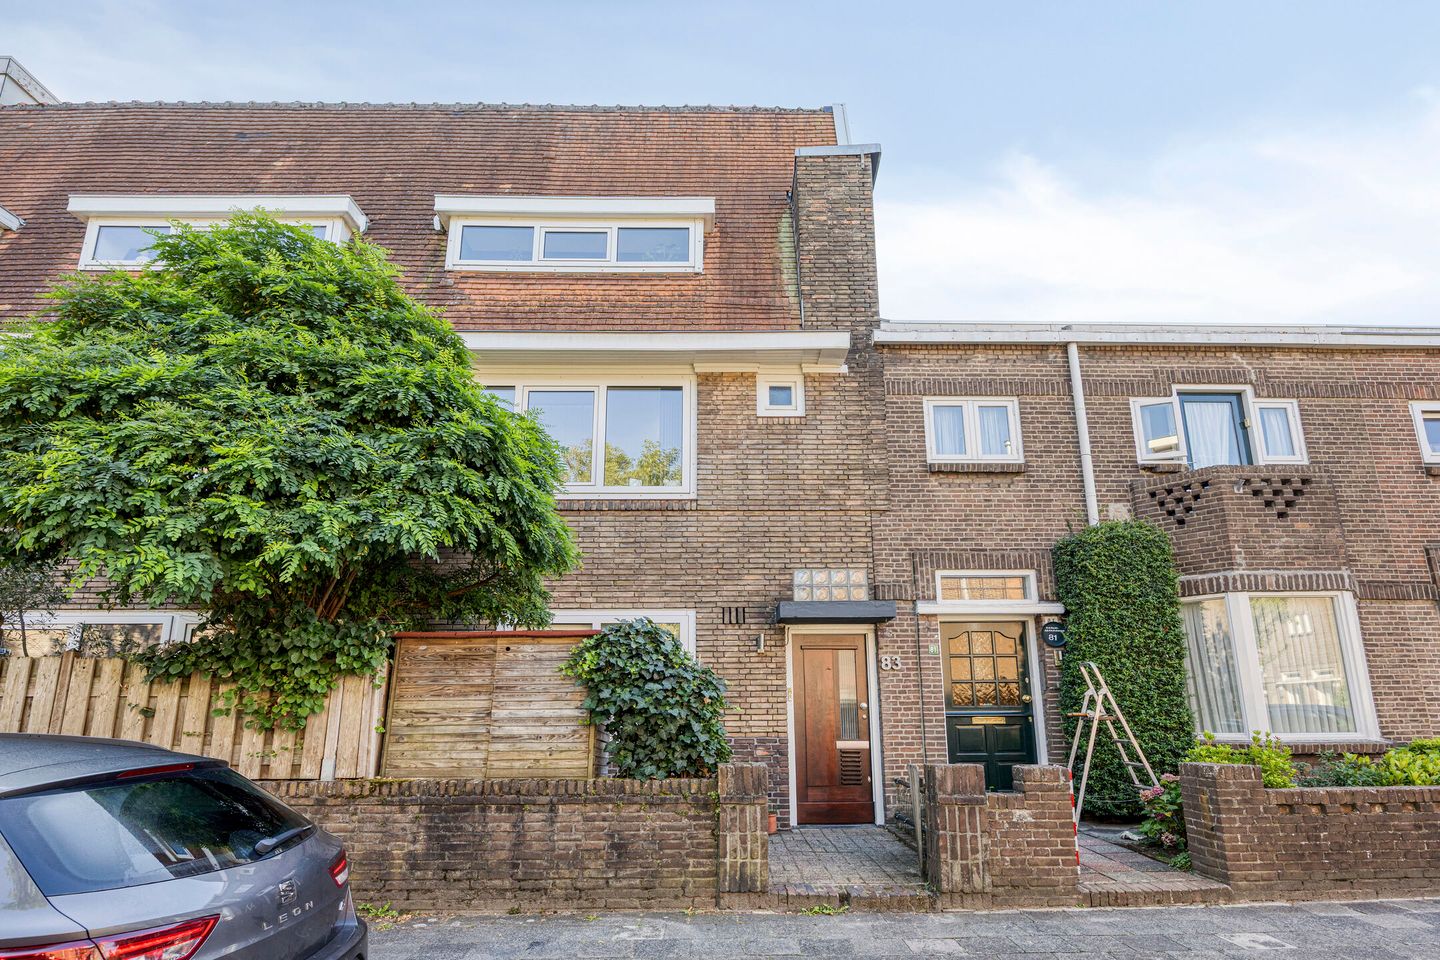
Eye-catcherSfeervol wonen in de Muntel, vooroorlogse bovenwoning met dakterras
Description
Charming living in De Muntel: pre-war upper apartment with roof terrace
A home with character, in the beloved De Muntel neighborhood, with the center of Den Bosch and the green Prins Hendrikpark just a stone's throw away. The upper apartment features a bright living room with views of the inner gardens and the large old trees of the Geldersedam.
You enter the living room with an open kitchen via a private staircase. On the second floor, you will find 3 rooms and the bathroom. The final flight of stairs leads to perhaps the most beautiful spot in the house: the roof terrace with a view of St. John's Cathedral and the perfect place to watch the sunset. Advantages of this property:
- Charming, atmospheric upper apartment, ready for immediate occupancy
- Bright living room with large windows on the 1st floor
- Three rooms on the 2nd floor
- Spacious bathroom with bathtub and walk-in shower
- Fantastic roof terrace with fixed stairs
- Located in the popular pre-war neighborhood of De Muntel
- Prins Hendrik Park and the IJzeren Vrouw nearby
- Historic city center a short distance away
- Shops, supermarket, and other daily amenities in the neighborhood
- Fast connections to public transport and arterial roads
- Parking in front of the door via a permit available immediately
LAYOUT
Ground floor:
A small patio with a garden shed and space to park bicycles. Immediately after the front door, you will find the stairs to the 1st floor.
First floor:
The bright living room features an oak floor and receives plenty of natural light through the large windows. Adjacent to the living room is the open kitchen, equipped with a wide 5-burner gas stove, built-in appliances, and a stylish composite countertop. The kitchen and living room form a U-shape; the living room also features a deep, practical built-in cupboard. All of this creates a pleasant and atmospheric living environment.
The toilet is located in the hallway on the first floor.
Second floor:
You reach the second floor via the staircase, which still retains authentic elements. Here you will find the bathroom, a practical storage space, and 3 rooms. These 3 rooms can be used as bedrooms, or as a bedroom, dressing room, and study.
Bedrooms/Dressing/Study
The largest room is currently the bedroom and has sufficient space for a double bed and wardrobe space. Wardrobe space is already available in the sloping wall. Through this room, a roof hatch provides access to part of the attic.
The room next to it is the smallest room and provides access to a small balcony. The medium-sized room on this floor can serve as a bedroom or study. This room provides access to the roof terrace. Bathroom
The bathroom is finished in warm tones and evokes the feeling of a day at the beach. The bathroom features a bathtub, a walk-in shower, and a vanity unit. The washing machine is enclosed with a wooden surround, matching the style of the rest of the bathroom.
Roof Terrace
A fixed staircase leads to the roof terrace of approximately 18 m². Here, you have an unobstructed view of the inner gardens and St. John's Cathedral. On beautiful summer days, it is undoubtedly the best spot in the house. The roof terrace was completed in 2011. An outdoor tap is available for easily watering plants. The stairs to the roof terrace also provide access to the other part of the attic. This section was insulated in 2022.
De Muntel
De Muntel is a characterful pre-war city district located just outside the historic center of Den Bosch. The distinctive architecture, squares, and abundant greenery give the neighborhood a unique atmosphere. You hardly need to leave the district for your daily shopping. On Kapelaan Koopmansplein and in Van Noremborghstraat, there is a supermarket, pharmacy, restaurants, and a bakery.
In the mood for greenery? Just cross the street and you are in Prins Hendrik Park, for walking, running, or perhaps taking a dip in the IJzeren Vrouw.
ABOUT THIS SALE
Curious? Then schedule a viewing! We would be happy to show you around. A viewing can be requested via Funda.
Can't wait and want to know more about this beautiful house right now? Then take a look at the property video we recorded on our YouTube channel @digimakelaars.
The Measurement Instruction for homes is based on NEN2580. The Measurement Instruction is intended to apply a more uniform method of measurement to provide an indication of the usable floor area. The Measurement Instruction does not completely rule out differences in measurement results, for example due to differences in interpretation, rounding, or limitations in carrying out the measurement.
Features
Transfer of ownership
- Listed since
- Acceptance
- Available in consultation
- Asking price
- € 527,500 kosten koper
- Asking price per m²
- € 5,172
- Status
- Available
- VVE (Owners Association) contribution
- € 125.00 per month
Construction
- Type apartment
- Upstairs apartment (apartment)
- Building type
- Resale property
- Year of construction
- 1928
- Type of roof
- Combination roof covered with asphalt roofing and roof tiles
Surface areas and volume
- Areas
- Living area
- 102 m²
- Other space inside the building
- 4 m²
- Exterior space attached to the building
- 22 m²
- External storage space
- 1 m²
- Volume in cubic meters
- 352 m³
Layout
- Number of rooms
- 4 rooms (3 bedrooms)
- Number of bath rooms
- 1 bathroom
- Bathroom facilities
- Walk-in shower, bath, toilet, and washstand
- Number of stories
- 2 stories and an attic
- Facilities
- Optical fibre and TV via cable
- Located at
- 1st floor
Energy
- Energy label
- Insulation
- Double glazing
- Heating
- CH boiler
- Hot water
- CH boiler
- CH boiler
- Nefit HR combi (gas-fired combination boiler from 2020, in ownership)
Cadastral data
- 'S-HERTOGENBOSCH C 3286
- Cadastral map
- Ownership situation
- Full ownership
Exterior space
- Location
- In residential district
- Garden
- Deck and sun terrace
- Balcony/roof terrace
- Roof terrace present
Garage
- Type of garage
- Parking place
Parking
- Type of parking facilities
- Paid parking, public parking and resident's parking permits
VVE (Owners Association) checklist
- Registration with KvK
- Yes
- Annual meeting
- Yes
- Periodic contribution
- Yes (€ 125.00 per month)
- Reserve fund present
- Yes
- Maintenance plan
- No
- Building insurance
- Yes
© 2001-2026 funda