
This house on Funda: https://www.funda.nl/en/detail/koop/den-bosch/appartement-voltastraat-223/43025892/
Description
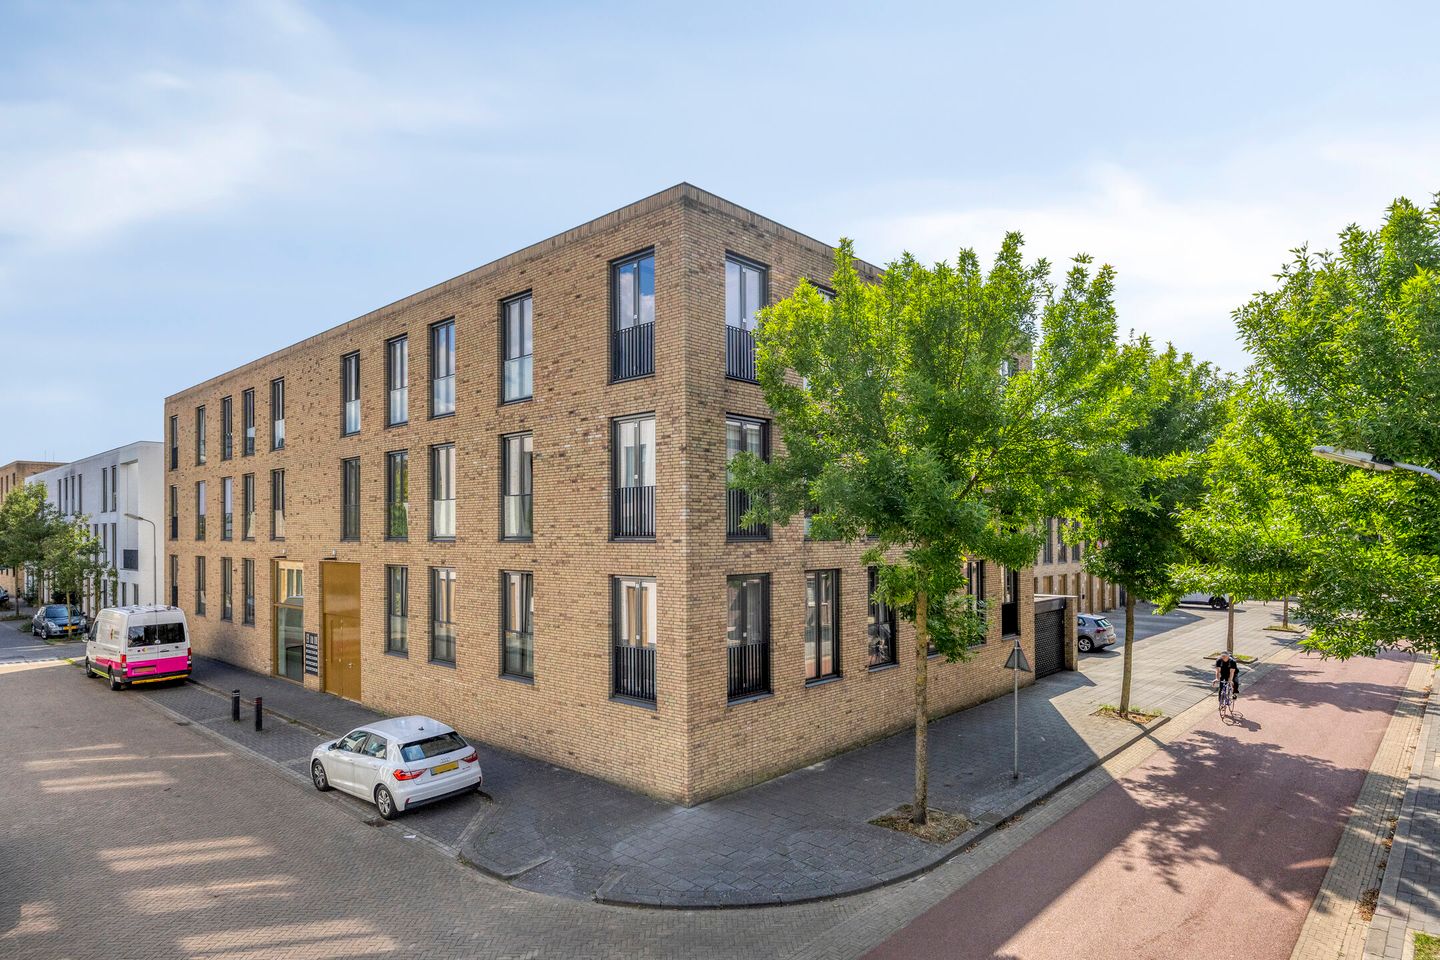
WALKING DISTANCE FROM THE CITY CENTRE, MODERN 2-ROOM APARTMENT WITH PRIVATE PARKING SPACE IN THE UNDERGROUND CAR PARK
A perfectly finished apartment with its own enclosed parking space in the basement, near the Paleiskwartier in 's-Hertogenbosch.
The Paleiskwartier is the hotspot for living in 's-Hertogenbosch. It has all the amenities that make life pleasant in the neighbourhood, including the Central Station, various supermarkets and restaurants, a cinema and the historic and lively city centre within walking distance. It is also located on the edge of various nature reserves.
The property was built in 2010, is well finished, equipped with all modern installations and therefore optimally insulated.
Through the secure entrance with letterboxes, via lift or staircase, you go to the third and top floor, which gives access to five properties. The lift also provides access to the parking garage and communal bicycle storage.
You enter the apartment and the various rooms are accessible via the hall. The spacious living room has large, ceiling-high French doors with a view of greenery. The semi-open kitchen has modern furnishings and built-in appliances. Adjacent to the kitchen is the utility room with plenty of storage space, central heating boiler and connection point for washing machine/dryer. One large bedroom with another high window, allowing plenty of natural light to enter. Separate toilet with washbasin. Modern bathroom with walk-in shower and washbasin.
The private parking space in the basement is accessible by lift.
General:
- Located in the Paleiskwartier.
- Built in 2010.
- Energy label A.
- Healthy and active owners' association with service costs of €156.32 per month.
- Within walking distance of the city and the central station.
- Easy access to the A59 or A2 motorways.
- Modern construction with modern installations and optimal insulation.
- Private parking space in enclosed parking garage.
- Intergas central heating combi boiler 2010
- Air conditioning installed in 2024
Features
Transfer of ownership
- Last asking price
- € 350,000 kosten koper
- Asking price per m²
- € 5,738
- Status
- Sold
- VVE (Owners Association) contribution
- € 156.00 per month
Construction
- Type apartment
- Apartment with shared street entrance (apartment)
- Building type
- Resale property
- Year of construction
- 2010
- Type of roof
- Flat roof
Surface areas and volume
- Areas
- Living area
- 61 m²
- Volume in cubic meters
- 200 m³
Layout
- Number of rooms
- 2 rooms (1 bedroom)
- Number of bath rooms
- 1 bathroom and 1 separate toilet
- Bathroom facilities
- Shower and sink
- Number of stories
- 1 story
- Facilities
- Elevator and mechanical ventilation
- Located at
- 3rd floor
Energy
- Energy label
- Insulation
- Completely insulated
- Heating
- CH boiler
- Hot water
- CH boiler
- CH boiler
- Intergas (gas-fired combination boiler from 2010, in ownership)
Cadastral data
- 'S-HERTOGENBOSCH F 2874
- Cadastral map
- Ownership situation
- Full ownership
Exterior space
- Location
- In residential district
Garage
- Type of garage
- Underground parking and parking place
Parking
- Type of parking facilities
- Parking on gated property and parking garage
VVE (Owners Association) checklist
- Registration with KvK
- Yes
- Annual meeting
- Yes
- Periodic contribution
- Yes (€ 156.00 per month)
- Reserve fund present
- Yes
- Maintenance plan
- Yes
- Building insurance
- Yes
© 2001-2026 funda