
This house on Funda: https://www.funda.nl/en/detail/koop/den-bosch/huis-abdijenlaan-1/80999857/
Description
Woonhub Makelaars presents: Abdijenlaan 1, 's-Hertogenbosch
Modernised family home with a garage, four bedrooms, a sunny south-facing garden and balcony!
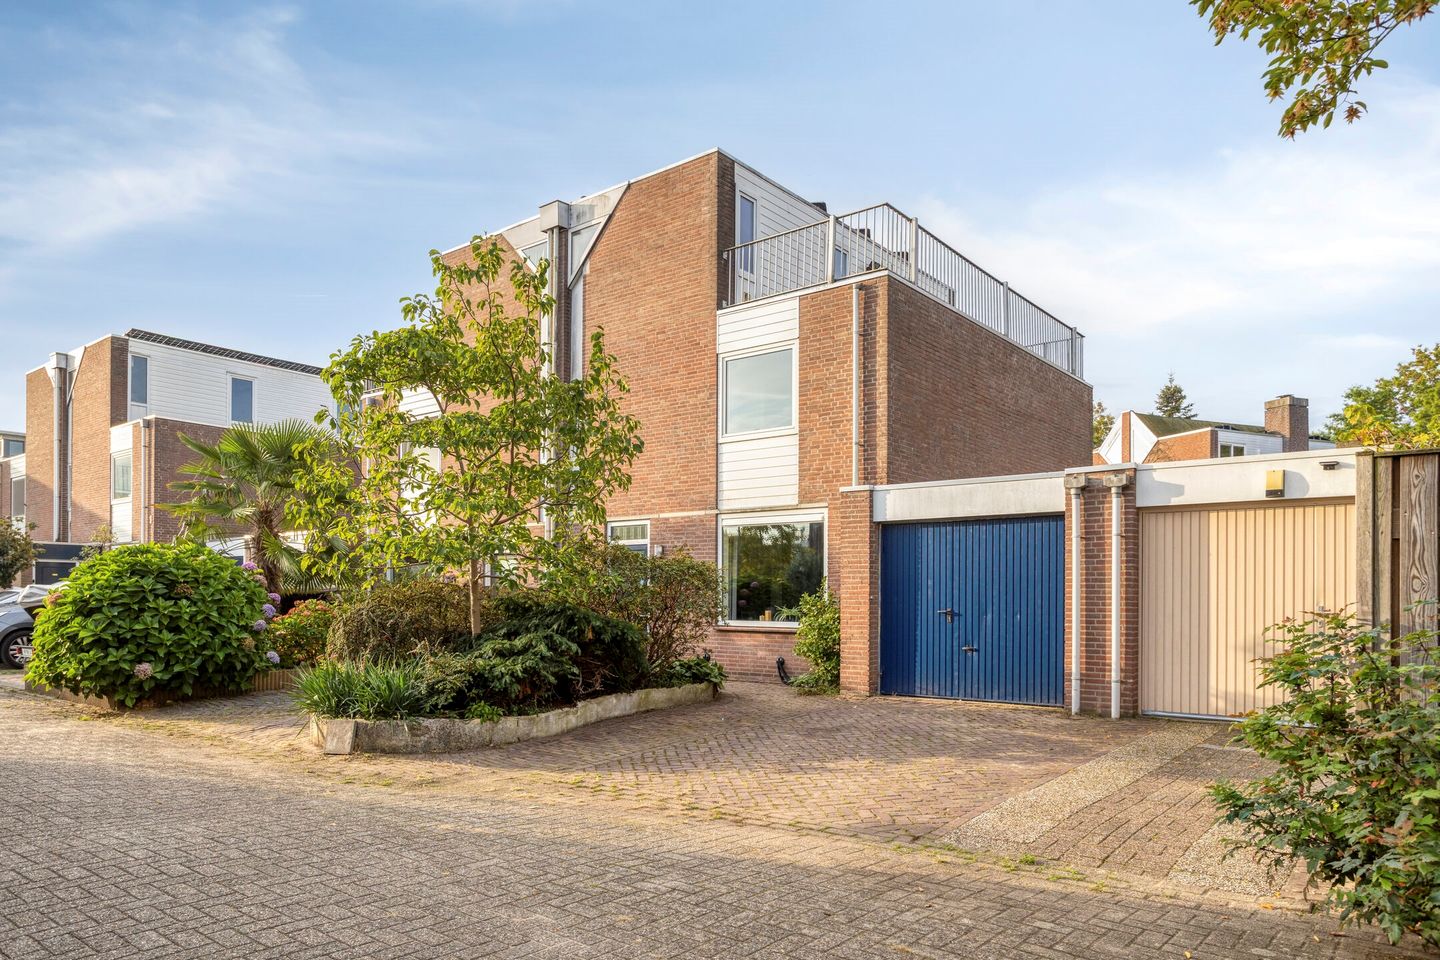
Are you looking for a spacious family home with plenty of possibilities, a private garage, four bedrooms and attractive outdoor spaces? Then Abdijenlaan 1 in 's-Hertogenbosch is definitely worth a look. This spacious home, built in 1980, offers approximately 120.5 m² of living space on a plot of approximately 219 m². The property features four bedrooms, a spacious garage, a generous south-facing garden and a balcony.
The home has been modernised in several important areas. A new kitchen was installed in 2025, the bathroom was renovated in 2026 and the entire ground floor has been newly plastered. As a result, the property offers a fresh and contemporary foundation, while still providing plenty of opportunities to further personalise the home to your own taste and needs.
The property also has an energy label B, providing a good basis for comfortable and energy-efficient living.
Ground floor
You enter the property through the entrance hall. Here you will find the toilet, staircase to the upper floors and access to the living room.
The spacious living room is a pleasant living area with ample space for both a comfortable seating area and a generous dining area. The large windows allow plenty of natural daylight to enter the room. From the living room, you have a view of and access to the garden, creating a pleasant connection between the indoor and outdoor spaces.
At the front of the property is the open-plan kitchen, which was completely renovated in 2025. The kitchen offers plenty of cupboard and worktop space and is equipped with various appliances, including a combination oven, induction hob with integrated extractor hood, refrigerator and separate freezer. A dishwasher is also present. Thanks to the open connection with the living room, the kitchen remains closely connected to everyday life and provides a pleasant space for cooking and dining together.
A major advantage is the spacious garage, which is directly connected to the property. This space offers plenty of room for parking a car, storing bicycles and keeping belongings. The garage could also be used perfectly as a hobby or workshop space.
First floor
The first floor comprises three bedrooms and the bathroom.
The bedrooms vary in size and can naturally be arranged according to your own preferences. They can be used as bedrooms for the family, but also as a home office, hobby room or guest room.
The bathroom was renovated in 2026 and has a luxurious appearance. It features a whirlpool bath, walk-in shower, toilet and washbasin. The combination of the whirlpool bath and spacious walk-in shower provides both comfort and relaxation. The bathroom also has mechanical ventilation, ensuring good extraction of moisture.
The landing provides access to the bedrooms, bathroom and staircase leading to the second floor.
Second floor
The second floor contains the fourth bedroom. This room offers plenty of possibilities and could also be used as a home office, hobby room or guest room.
In addition, this floor has a practical utility room with connections for washing and drying appliances, as well as additional storage space. This makes it easy to store items that you do not use on a daily basis out of sight.
A lovely additional feature is the spacious balcony, where you can enjoy the fresh air in peace and comfort.
Outdoor space
The outdoor space also has plenty to offer. The approximately 219 m² plot features a spacious south-facing rear garden, allowing you to enjoy the sun for a large part of the day. The garden includes several terraces, planted borders and various opportunities to create a pleasant outdoor living area.
The generous paved areas provide ample space for a terrace and make the garden relatively easy to maintain. At the same time, the various green elements give the garden an attractive and welcoming appearance.
At the front of the property, there is a private driveway, offering the possibility of parking on your own property. The driveway also provides access to the garage.
Location
The property is located on Abdijenlaan in 's-Hertogenbosch. Various amenities are easily accessible from here. The surrounding area offers shops, schools, sports facilities and public transport.
The major roads are also easily accessible, providing convenient connections to surrounding towns and cities.
Features
Living area: approx. 120.5 m²
Plot size: approx. 219 m²
Volume: approx. 490.88 m³
Year of construction: 1980
Energy label B
4 bedrooms
Modernised property
New kitchen installed in 2025
New bathroom installed in 2026
Entire ground floor newly plastered
Spacious living room
Open-plan kitchen
Kitchen equipped with combination oven, induction hob with integrated extractor hood, refrigerator, separate freezer and dishwasher
Luxurious bathroom with whirlpool bath and walk-in shower
Mechanical ventilation in the bathroom
Separate toilet on the ground floor
Utility room with additional storage space on the second floor
Spacious garage
Private driveway
Generous south-facing garden
Balcony
In short
Abdijenlaan 1 is a spacious family home that has been modernised in several important areas and offers no fewer than four bedrooms, a garage, a generous south-facing garden and a balcony. With a new kitchen from 2025, a renovated bathroom from 2026 and an entirely newly plastered ground floor, the property offers a fresh and contemporary foundation. At the same time, the practical layout provides plenty of opportunities to further personalise the home to your own taste and needs.
Would you like to experience the space, comfort and possibilities of this property for yourself? Please contact us to arrange a viewing. We would be delighted to show you around this home!
Features
Transfer of ownership
- Listed since
- Acceptance
- Available in consultation
- Asking price
- € 549,500 kosten koper
- Asking price per m²
- € 4,541
- Status
- Available
Construction
- Kind of house
- Single-family home, double house
- Building type
- Resale property
- Year of construction
- 1980
- Specific
- With carpets and curtains
- Type of roof
- Flat roof covered with asphalt roofing
Surface areas and volume
- Areas
- Living area
- 121 m²
- Other space inside the building
- 19 m²
- Exterior space attached to the building
- 25 m²
- Plot size
- 219 m²
- Volume in cubic meters
- 491 m³
Layout
- Number of rooms
- 5 rooms (4 bedrooms)
- Number of bath rooms
- 1 bathroom and 1 separate toilet
- Bathroom facilities
- Shower, walk-in shower, bath, toilet, sink, washstand, and whirlpool
- Number of stories
- 3 stories
- Facilities
- Optical fibre, mechanical ventilation, passive ventilation system, TV via cable, and solar panels
Energy
- Energy label
- Insulation
- Roof insulation, energy efficient window and insulated walls
- Heating
- CH boiler and electric heating
- Hot water
- CH boiler and central facility
- CH boiler
- Nefit Trendline HRC30 CW5 (gas-fired combination boiler from 2015, in ownership)
Cadastral data
- 'S-HERTOGENBOSCH T 494
- Cadastral map
- Area
- 219 m²
- Ownership situation
- Full ownership
Exterior space
- Location
- In residential district
- Garden
- Front garden and sun terrace
- Sun terrace
- 107 m² (11.09 metre deep and 9.62 metre wide)
- Garden location
- Located at the south
- Balcony/roof terrace
- Balcony present
Garage
- Type of garage
- Attached brick garage
- Capacity
- 1 car
- Facilities
- Electricity
- Insulation
- Insulated walls
Parking
- Type of parking facilities
- Parking on private property
© 2001-2026 funda