
This house on Funda: https://www.funda.nl/en/detail/koop/den-bosch/huis-brede-haven-72/44413123/
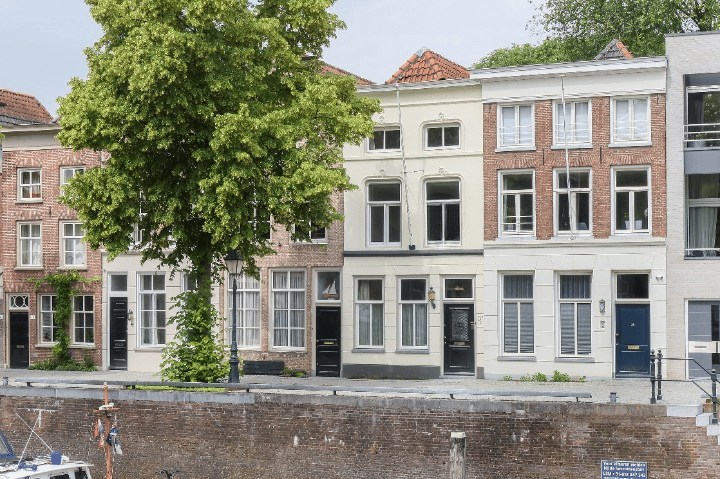
Brede Haven 725211 TM Den BoschBinnenstad centrum
€ 1,250,000 k.k.
Eye-catcherWonen aan de Brede Haven, met water, garage en royaal dakterras
Description
Live in one of the most beautiful locations in Den Bosch's city center, with water at both the front and back. This charming townhouse, dating from around 1670, features two living rooms, two roof terraces, a private garage, an elevator, and a beautiful view of the Brede Haven.
The Brede Haven is one of the city's most beloved locations. The iconic streetscape with its historic buildings and water views makes coming home here a pleasure every day. At the same time, you'll enjoy living here in peace, while the train station, shops, and the city center's terraces are within walking distance.
Layout
Ground Floor
Spacious living area with herringbone flooring and smooth plastered walls. This floor can be configured flexibly, for example, as a second living room, workspace, or home office. From here, you can access the first roof terrace, the toilet, and the garage.
First Floor
Here are the living room and kitchen. The low windows provide a beautiful view of the Brede Haven. At the rear is a large and sunny roof terrace where you can enjoy the sun from noon to sunset.
Second Floor
Two bedrooms under the characteristic roof eaves, one with a water view and one with a private loggia that catches the afternoon and evening sun. The bathroom features a walk-in shower, vanity, and toilet. This floor is accessible by stairs and elevator.
Garage and Cellar
A rare luxury in the city center: a private garage with a spacious cellar underneath, ideal for storage, bicycles.
Features
Mansion dating from around 1670
Located on the Brede Haven
Water at the front and rear
Two living rooms
Roof terrace and a loggia
Private garage with cellar
Features
Transfer of ownership
- Listed since
- Acceptance
- Available in consultation
- Asking price
- € 1,250,000 kosten koper
- Asking price per m²
- € 7,184
- Status
- Available
Construction
- Kind of house
- Property alongside canal, row house
- Building type
- Resale property
- Year of construction
- 1670
- Specific
- Protected townscape or village view (permit needed for alterations)
- Type of roof
- Hipped roof covered with roof tiles
Surface areas and volume
- Areas
- Living area
- 174 m²
- Other space inside the building
- 20 m²
- Exterior space attached to the building
- 46 m²
- Plot size
- 118 m²
- Volume in cubic meters
- 690 m³
Layout
- Number of rooms
- 4 rooms (2 bedrooms)
- Number of bath rooms
- 1 bathroom and 2 separate toilets
- Bathroom facilities
- Shower, toilet, sink, and washstand
- Number of stories
- 3 stories
- Facilities
- Outdoor awning, skylight, and elevator
Energy
- Energy label
- Insulation
- Partly double glazed and secondary glazing
- Heating
- CH boiler
- Hot water
- CH boiler
- CH boiler
- Combination boiler from 2020, in ownership
Cadastral data
- 'S-HERTOGENBOSCH G 7468
- Cadastral map
- Ownership situation
- Full ownership
- 'S-HERTOGENBOSCH G 4089
- Cadastral map
- Area
- 111 m²
- Ownership situation
- Full ownership
- 'S-HERTOGENBOSCH G 7300
- Cadastral map
- Area
- 7 m²
- Ownership situation
- Full ownership
Exterior space
- Location
- Alongside waterfront and in centre
- Balcony/roof terrace
- Roof terrace present
Garage
- Type of garage
- Built-in
- Capacity
- 1 car
- Facilities
- Electrical door, electricity and running water
© 2001-2026 funda