
This house on Funda: https://www.funda.nl/en/detail/koop/den-bosch/huis-kruisstraat-16/43394731/
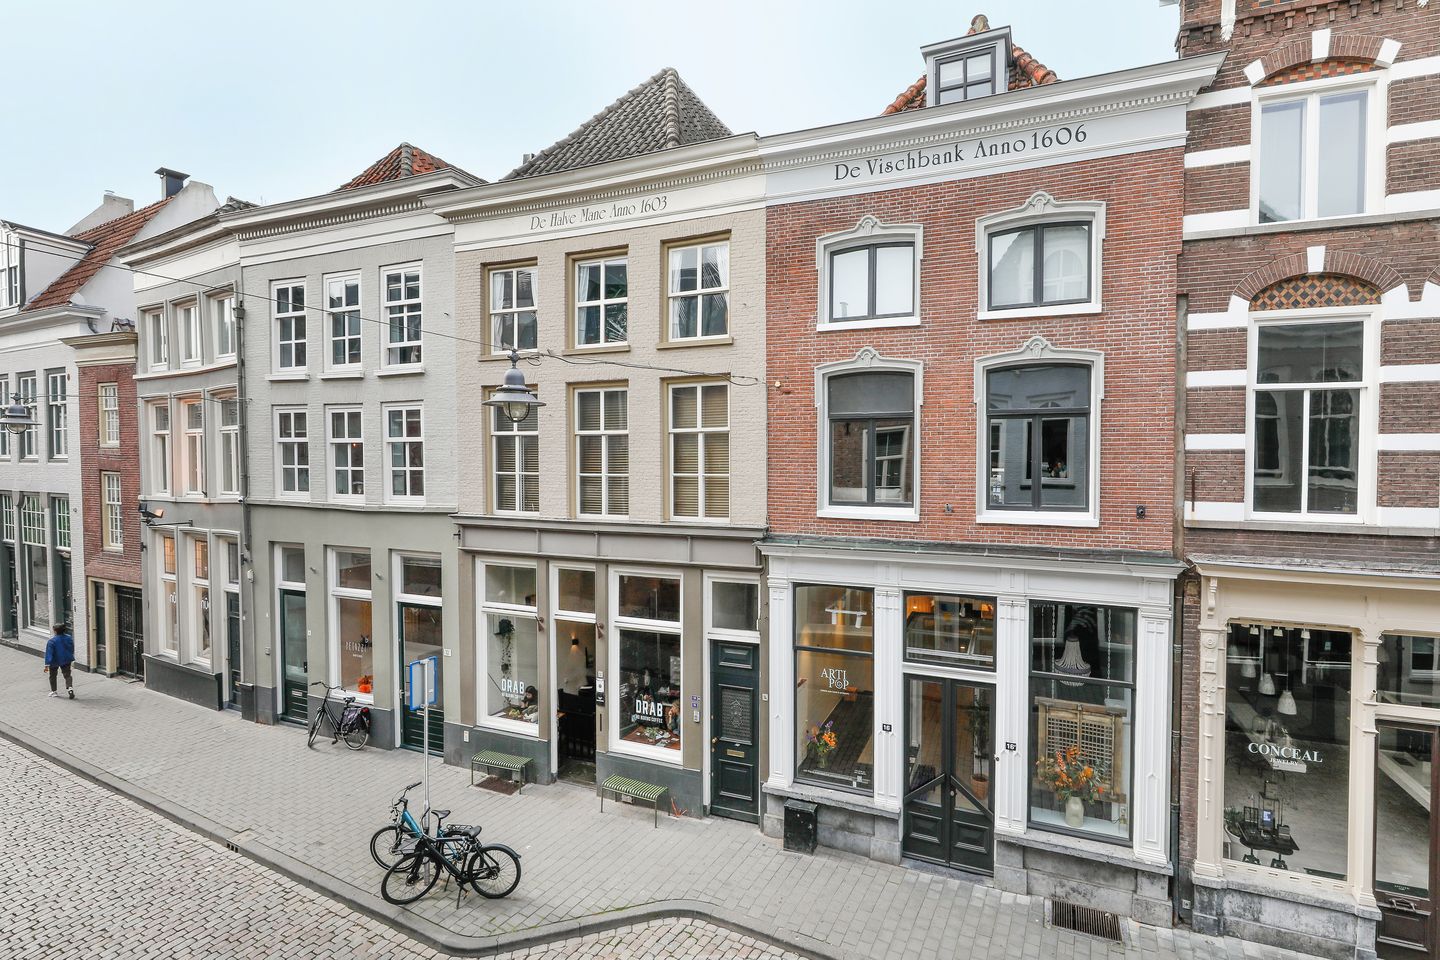
Kruisstraat 165211 DV Den BoschBinnenstad centrum
€ 1,650,000 k.k.
Eye-catcherGroot sfeervol winkel-/woonhuis dat zichzelf terugverdient.
Description
Large shop/residential home that pays for itself.
In Uilenburg, the coziest neighborhood in the center of 's-Hertogenbosch, you will find perhaps the most unique townhouse in the city. Not only because of its size, but above all because of the atmosphere and the possibilities. It is a residential and commercial property where both functions have their own separate entrance. This makes renting out the shop, with a wonderful rental yield, very attractive indeed. In fact, this tenant will soon be paying your mortgage.
The property features a large, barrel-vaulted cellar, suitable for children or a B&B, for example; an "Ibiza"-style covered courtyard; a rear house; and a very spacious upper house with a roof terrace facing the afternoon and evening sun.
This is the home where you can live with a large family. This is also the home where you live affordably yourself thanks to the rental income from the shop. And this is the home for anyone who has always wanted to start a B&B. But above all, this is the home that embraces you in the nicest part of the city center.
It is a large and surprising house. You will only get a good idea of ??this during a tour. So call soon to make an appointment: (073) 612 22 25
Features
Transfer of ownership
- Listed since
- Acceptance
- Available in consultation
- Asking price
- € 1,650,000 kosten koper
- Asking price per m²
- € 4,005
- Status
- Available
Construction
- Kind of house
- Mansion, row house
- Building type
- Resale property
- Year of construction
- 1606
- Specific
- Protected townscape or village view (permit needed for alterations) and monumental building
- Type of roof
- Gable roof covered with roof tiles
Surface areas and volume
- Areas
- Living area
- 412 m²
- Exterior space attached to the building
- 22 m²
- Plot size
- 171 m²
- Volume in cubic meters
- 1,461 m³
Layout
- Number of rooms
- 9 rooms (4 bedrooms)
- Number of bath rooms
- 3 bathrooms and 3 separate toilets
- Bathroom facilities
- Shower, 2 toilets, 2 sinks, 2 washstands, bath, double sink, and walk-in shower
- Number of stories
- 3 stories, an attic, and a basement
- Facilities
- Mechanical ventilation
Energy
- Energy label
- Not available
- Insulation
- Roof insulation and partly double glazed
- Heating
- CH boiler
- Hot water
- CH boiler
- CH boiler
- 3 x combi (gas-fired combination boiler, in ownership)
Cadastral data
- 'S-HERTOGENBOSCH G 7013
- Cadastral map
- Area
- 171 m²
- Ownership situation
- Full ownership
Exterior space
- Location
- In centre
- Garden
- Patio atrium
- Balcony/roof terrace
- Roof terrace present
Parking
- Type of parking facilities
- Parking on gated property
© 2001-2026 funda