
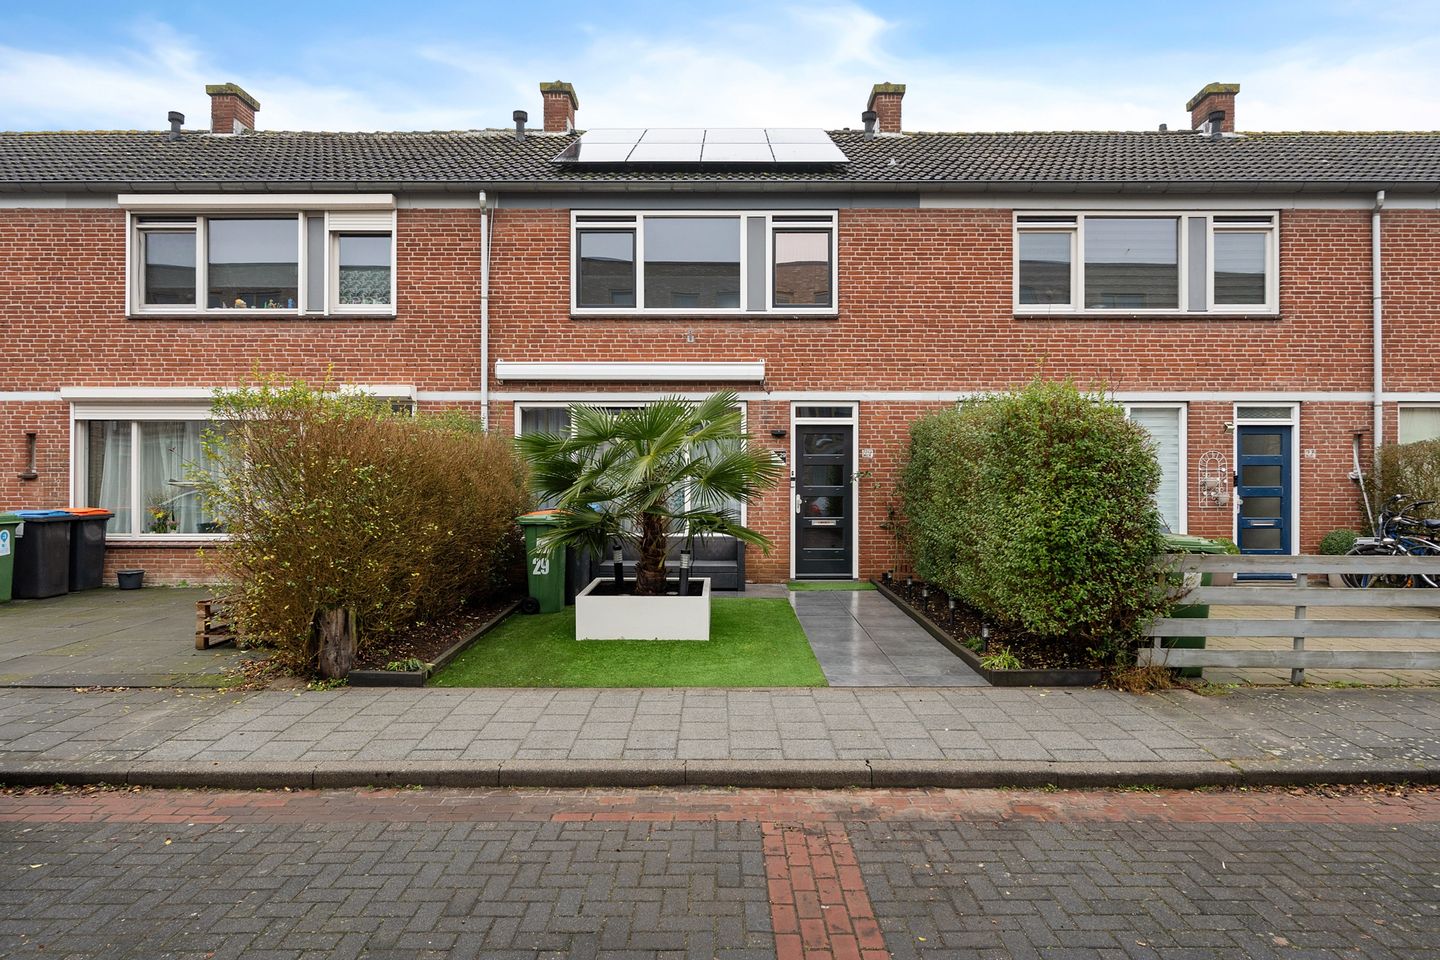
Description
WOONHUB PRESENTS
Atmospheric and Spacious Living at Michiel De Ruyterstraat 29!
Welcome to this surprisingly spacious family home at Michiel De Ruyterstraat 29 in the pleasant city of ’s-Hertogenbosch. Located in the lively De Kruiskamp neighborhood, this lovely house offers the perfect balance between comfort, space, and accessibility. Ideal for young families as well as first-time buyers. So: are you looking for a practical home with a spacious garden and four bedrooms, close to all daily amenities and main roads? Then this is an opportunity you definitely don’t want to miss!
An Ideal Location for Everyone
This mid-terrace house is situated on a quiet street within walking distance of shops, schools, sports clubs, and public transport. Within just a few minutes you can reach the highway, making this an ideal place to live if you regularly travel to the city center of Den Bosch, nearby villages, or even further afield. At the same time, you can enjoy plenty of peace and privacy here.
Comfortable and Sustainable Foundation
Built in 1966, but fully up to modern standards. Thanks to the A+ energy label, you can be sure the house is excellently insulated and future-proof. This means lower energy costs and a pleasant indoor climate throughout all seasons. Ideal, because you naturally want to enjoy your home to the fullest!
Space for the Whole Family
As you walk through the front garden and enter the house, you immediately notice how much living space it offers. The generous living room forms the heart of the home: beautifully bright thanks to large windows and with enough space for both a cozy seating area and a large dining table. Cooking takes place in the practical kitchen, which provides easy access to the garden perfect for those who like to move effortlessly from indoors to outdoors with a tray full of treats.
With a total of four bedrooms, the house offers plenty of possibilities. Children having their own rooms? Of course. A home office, hobby room, or guest room? Exactly what you need! Everything is possible.
Outdoor Living at Its Best
For lovers of outdoor living, this house is a perfect match. The deep backyard of no less than 70 m² offers plenty of privacy and space to relax, play, or garden. Breakfast in the sun, barbecues with friends, a play area for the children, or simply enjoying the greenery around you the choice is yours. In addition, there is also a neat front garden, ensuring a great first impression right away.
Practical & Equipped with All Conveniences
With a plot size of 142 m², you also have ample space around the house. Parking is available in public spaces and almost always nearby very convenient after a long workday or when carrying groceries. The property is well maintained and has “special features: normal,” meaning no strange surprises, but exactly what you would expect from a home you can move into straight away.
A Home for Every Stage of Life
Can you already see yourself living here? Whether you are a first-time buyer, have a young family, or are taking your next step later in life, this home perfectly suits various life stages. With its space, pleasant layout, garden, and favorable location, Michiel De Ruyterstraat 29 offers a solid foundation for new living adventures.
Schedule Your Viewing!
In short, don’t miss this opportunity! Would you like to experience for yourself how pleasant it is to live in De Kruiskamp, and does this house appeal to you? Get in touch to schedule a viewing!
Features
Transfer of ownership
- Last asking price
- € 399,500 kosten koper
- Asking price per m²
- € 4,119
- Status
- Sold
Construction
- Kind of house
- Single-family home, row house
- Building type
- Resale property
- Year of construction
- 1966
- Type of roof
- Gable roof covered with roof tiles
Surface areas and volume
- Areas
- Living area
- 97 m²
- External storage space
- 13 m²
- Plot size
- 142 m²
- Volume in cubic meters
- 346 m³
Layout
- Number of rooms
- 5 rooms (4 bedrooms)
- Number of bath rooms
- 1 bathroom and 1 separate toilet
- Bathroom facilities
- Shower, bath, toilet, underfloor heating, sink, and washstand
- Number of stories
- 3 stories
- Facilities
- Air conditioning, skylight, optical fibre, passive ventilation system, TV via cable, solar collectors, and solar panels
Energy
- Energy label
- Insulation
- Double glazing, insulated walls, floor insulation and completely insulated
- Heating
- CH boiler, partial floor heating and heat pump
- Hot water
- CH boiler and solar collectors
- CH boiler
- Gas-fired from 2022, in ownership
Cadastral data
- 'S-HERTOGENBOSCH K 4901
- Cadastral map
- Area
- 142 m²
- Ownership situation
- Full ownership
Exterior space
- Location
- Alongside a quiet road and in residential district
- Garden
- Back garden and front garden
- Back garden
- 41 m² (6.85 metre deep and 6.00 metre wide)
- Garden location
- Located at the northwest
Storage space
- Shed / storage
- Detached brick storage
- Facilities
- Electricity
- Insulation
- Roof insulation and insulated walls
Parking
- Type of parking facilities
- Public parking
© 2001-2026 funda