
This house on Funda: https://www.funda.nl/en/detail/koop/den-bosch/huis-rondeweg-4/89608797/
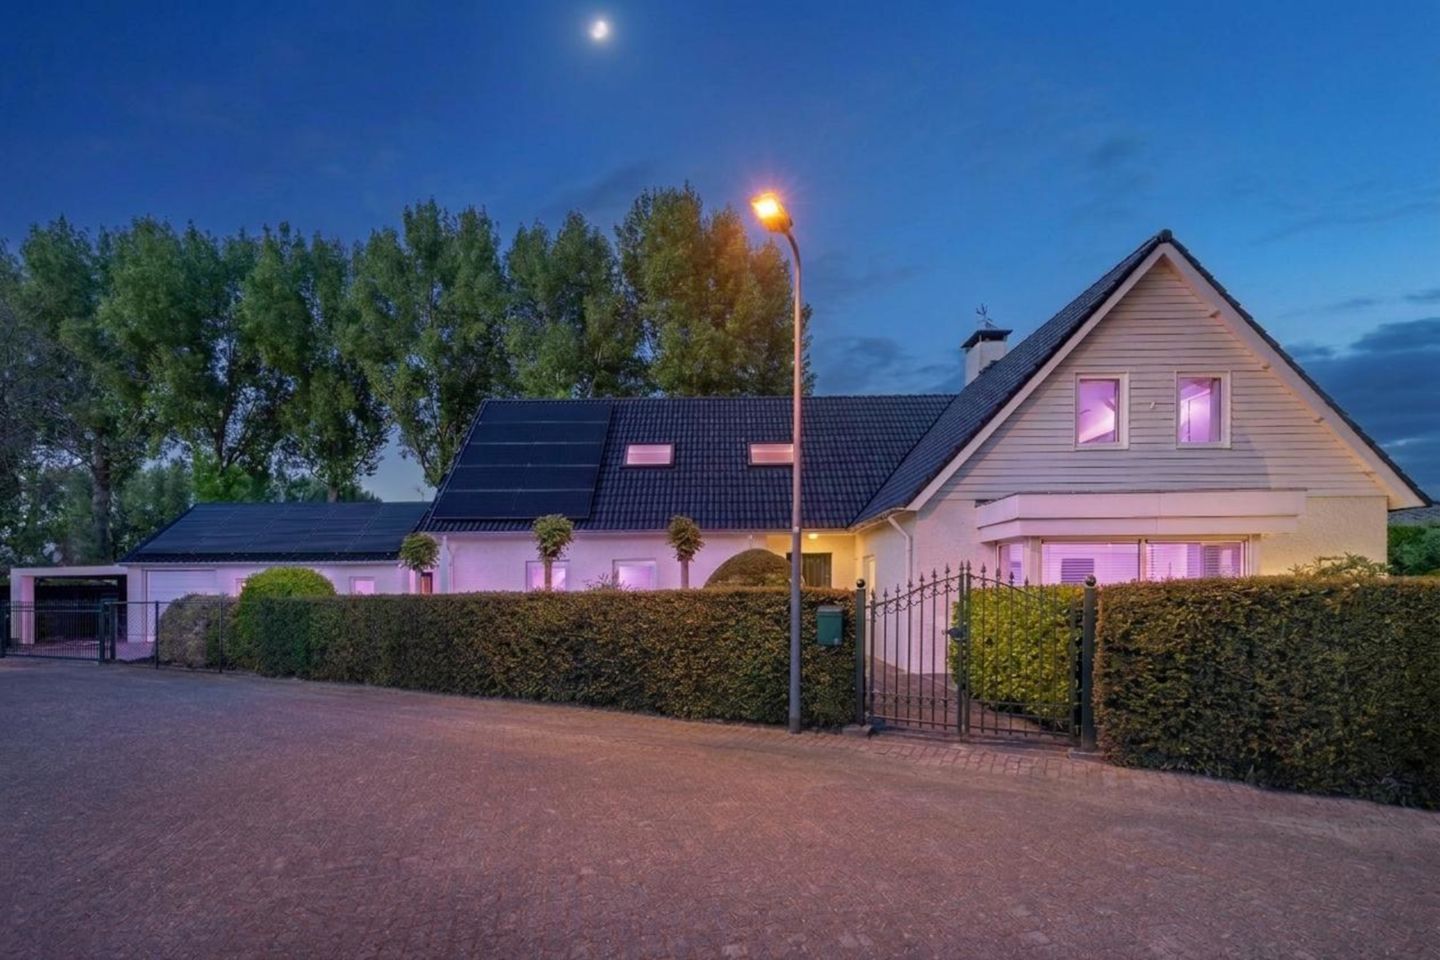
Rondeweg 45221 AC Den BoschKom Engelen
€ 1,350,000 k.k.
Ruimte, licht en comfort op een fijne locatie.
Description
Private Estate on the River Dieze
By the water.
Surrounded by nature.
Complete privacy.
Some locations are not found. They are discovered.
Hidden along the banks of the River Dieze, this exclusive country residence offers a rare combination of tranquillity, space and contemporary comfort. Featuring a beautifully landscaped park-like garden, a detached guest house and an exceptional level of privacy, this is a property unlike anything else available in the region.
From the moment the gates close behind you, the outside world seems to fade away. Wake up to views of mature greenery, enjoy the calming presence of the water and experience the unique feeling of living on your own private estate every single day.
Designed with comfort, natural light and quality of life in mind, the residence offers generous living spaces, large windows, sliding glass doors and carefully planned sightlines that create a seamless connection between indoors and outdoors. The surrounding landscape becomes a living backdrop that changes beautifully throughout the seasons.
Outside, the experience is equally impressive. The park-like grounds feature multiple terraces, mature planting and countless opportunities to relax, entertain or simply enjoy the peace and quiet. The detached outbuilding further enhances the property's versatility and can serve as a home office, guest accommodation, studio or hobby space.
What truly sets this property apart is the combination of absolute privacy and excellent accessibility. Here, you are surrounded by nature while the historic city centre of ’s-Hertogenbosch, major road connections, schools and everyday amenities remain just a short distance away.
Properties like this are not searched for.
They are discovered.
Tip: Download the interactive brochure for detailed information, floor plans and additional imagery of this exceptional residence.
First floor
The living room exudes tranquillity, space and comfort. A generous roof lantern and large windows allow natural daylight to flood the interior, while the charming fireplace adds warmth, atmosphere and character during the colder months.
The kitchen-diner forms the heart of the home and has been designed for those who appreciate both cooking and entertaining. It features a stylish Boretti gas range, a durable granite worktop and comfortable underfloor heating. The space easily accommodates a large dining table, creating a seamless flow between cooking, dining and relaxing.
The ground floor also offers several multifunctional rooms, adding exceptional flexibility to the property. Whether you require a home office, practice room, hobby space, guest accommodation or additional bedrooms, the versatile layout can easily be adapted to suit your lifestyle and living requirements.
Second floor
The first floor features three generously sized bedrooms, each offering comfortable proportions and practical built-in wardrobes. Large windows and a thoughtful layout create bright, airy spaces that feel both spacious and inviting.
The principal bedroom serves as a peaceful private retreat and benefits from a dormer window, which enhances both the natural light and the sense of space. Air conditioning further ensures year-round comfort.
The bathroom is stylishly appointed and fitted with a spacious walk-in shower and a double vanity unit. A comfortable and functional space where each day begins and ends in relaxation.
Other floors
The landing and bedrooms provide access to practical attic storage spaces, each equipped with lighting and electrical outlets. The attic storage area above Bedroom 2 houses the SolarEdge inverter for the property's solar panel system.
Garden
The fully enclosed garden is a natural extension of the property's exclusive character. Landscaped in a park-like setting with mature trees, elegant planting and carefully designed sightlines, this outdoor space offers a rare sense of tranquillity, space and privacy.
Multiple terraces are positioned throughout the grounds, ensuring that there is always a perfect spot to enjoy either the sun or the shade at any time of day. This is a place to savour long summer evenings, a glass of wine overlooking the greenery, or simply the peace and quiet that defines this exceptional setting.
Thanks to the mature landscaping and its secluded position, the garden offers an outstanding level of privacy. A place where outdoor living takes centre stage and the demands of everyday life effortlessly fade into the background.
Features
Detached Outbuilding
One of the property's most distinctive features is the detached, fully insulated outbuilding. Finished to a high standard and equipped with its own kitchen, toilet facilities and comfortable underfloor heating, this versatile space can function entirely independently from the main residence.
The possibilities are extensive. Whether used as luxurious guest accommodation, an inspiring home office, a professional practice, an artist's studio or a multigenerational living space, the combination of quality finishes and self-contained facilities makes this a valuable extension of the property's living accommodation.
Key Features
• Living area approximately 288 m²
• Plot size approximately 1,020 m²
• Energy label A++
• Equipped with 33 solar panels and a heat pump
• Aluminium window frames with HR++ double glazing
• Multiple private parking spaces on the property
• Zoning permits a home-based business
Location
Engelen has long been regarded as one of the most desirable residential locations in the greater ’s-Hertogenbosch area. The combination of space, greenery, water and excellent accessibility makes it particularly appealing for those seeking a peaceful lifestyle without sacrificing urban convenience.
The historic city centre of ’s-Hertogenbosch can be reached in approximately ten minutes, while the A59 and A2 motorways are just minutes away. The village also offers a range of everyday amenities, including shops, schools, sports facilities and recreational opportunities.
Here, you enjoy a unique waterfront setting along the River Dieze, combining the tranquillity of country living with the vibrancy of city life within easy reach.
Features
Transfer of ownership
- Original asking price
- € 1,395,000 kosten koper
- Listed since
- Acceptance
- Available in consultation
- Asking price
- € 1,350,000 kosten koper
- Asking price per m²
- € 4,671
- Status
- Available
Construction
- Kind of house
- Country house, detached residential property
- Building type
- Resale property
- Year of construction
- 1969
- Type of roof
- Gable roof covered with roof tiles
- Quality marks
- Energie Prestatie Advies
Surface areas and volume
- Areas
- Living area
- 289 m²
- Exterior space attached to the building
- 2 m²
- External storage space
- 64 m²
- Plot size
- 1,020 m²
- Volume in cubic meters
- 1,071 m³
Layout
- Number of rooms
- 7 rooms (4 bedrooms)
- Number of bath rooms
- 2 bathrooms
- Bathroom facilities
- 2 double sinks, bath, walk-in shower, and toilet
- Number of stories
- 2 stories and a loft
- Facilities
- Air conditioning, outdoor awning, skylight, optical fibre, mechanical ventilation, rolldown shutters, flue, and sliding door
Energy
- Energy label
- Insulation
- Roof insulation, double glazing, energy efficient window, draft protection, insulated walls, floor insulation and completely insulated
- Heating
- CH boiler, wood heater, partial floor heating and heat pump
- Hot water
- CH boiler
- CH boiler
- Remeha (gas-fired combination boiler from 2017, in ownership)
Cadastral data
- 'S-HERTOGENBOSCH R 588
- Cadastral map
- Area
- 1,020 m²
- Ownership situation
- Full ownership
Exterior space
- Location
- Alongside a quiet road
- Garden
- Back garden and front garden
- Back garden
- 321 m² (21.43 metre deep and 24.39 metre wide)
- Garden location
- Located at the south
Storage space
- Shed / storage
- Detached wooden storage
Garage
- Type of garage
- Detached brick garage
- Capacity
- 2 cars
- Facilities
- Electrical door, loft, electricity, heating and running water
- Insulation
- Roof insulation, double glazing, insulated walls, floor insulation and completely insulated
Parking
- Type of parking facilities
- Parking on private property and public parking
© 2001-2026 funda