
This house on Funda: https://www.funda.nl/en/detail/koop/den-bosch/huis-thorbeckeplantsoen-46/17229246/
Description
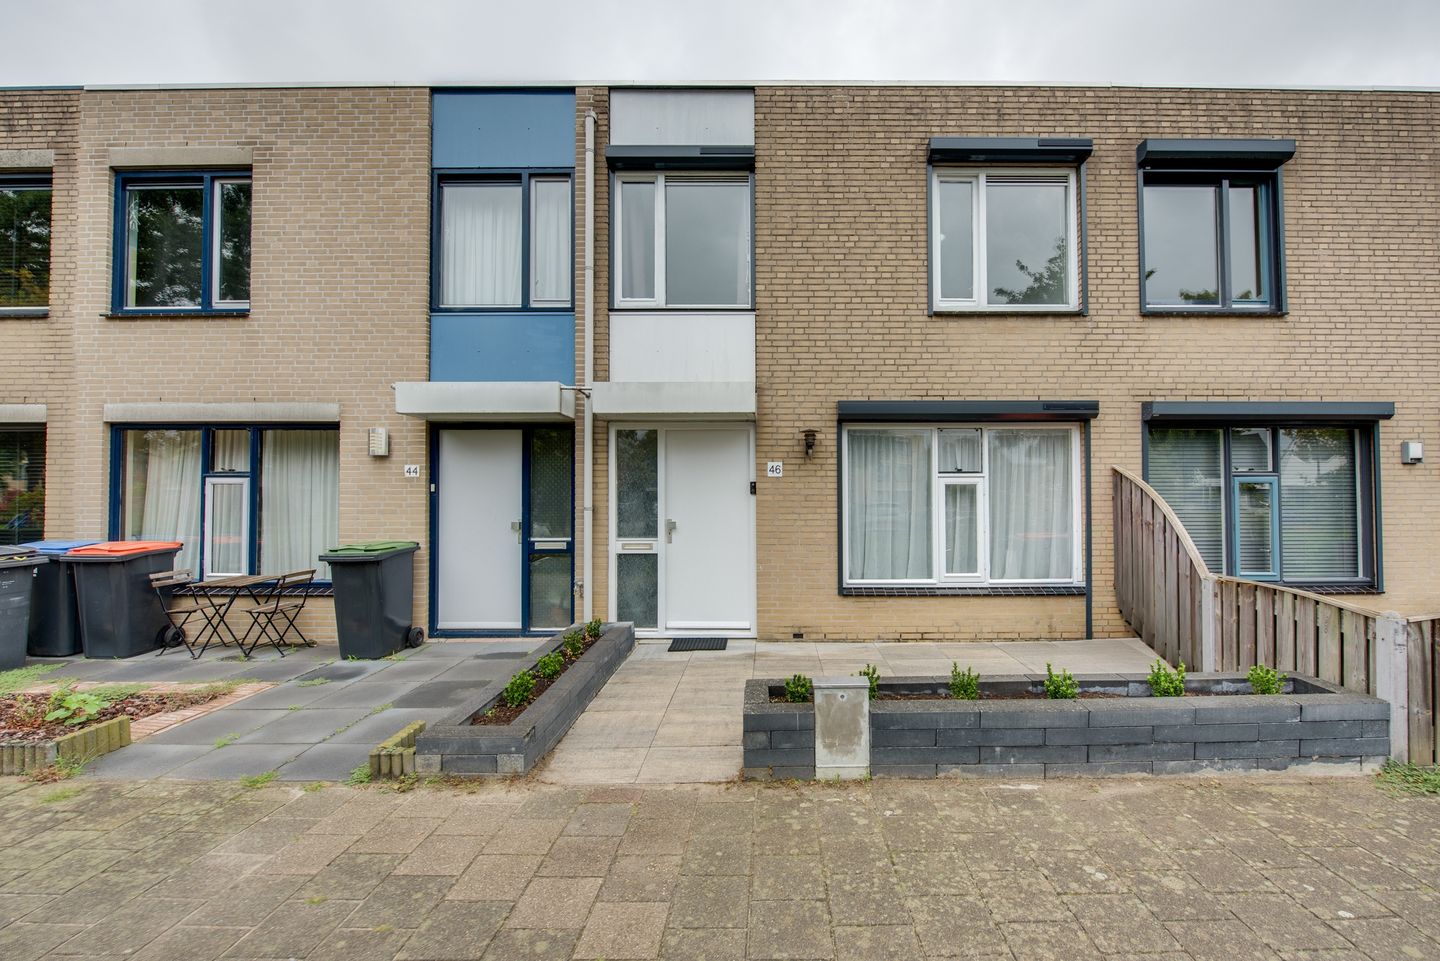
New on the market: Thorbeckeplantsoen 46 - 's-Hertogenbosch
This surprisingly spacious starter home with a deep backyard is located right in the heart of the Maaspoort neighborhood. Thorbeckeplantsoen is a low-traffic street with plenty of space and greenery—in short, ideal for a young family.
Amenities such as a supermarket, elementary school, doctor’s office, pharmacy, public transportation, playgrounds, and sports and recreational facilities are all just a few minutes’ walk away. The Maaspoort shopping center is nearby, and by car, bike, or bus, you can reach the bustling center of Den Bosch in no time. This home is move-in ready and definitely worth a visit.
First floor
You enter the home through a hallway with a coat rack and the utility closet.
The pleasant, bright living room has laminate flooring. The kitchen is located on the garden side and is fully equipped.
The toilet is located next to the staircase.
Second floor
This home has two bedrooms at the front and one bedroom at the back, which also features a modern bathroom with a walk-in shower, sink, and designer radiator. You’ll also find the space for the boiler and a convenient spot for a washer and dryer.
Garden
Both the front and back yards are beautifully landscaped and require little maintenance. Since the back yard is about 15 meters deep, you can find a sunny spot at any time of day. The storage shed is located at the back of the yard.
Features
- Windows, window frames, and doors repainted in 2026
- Central heating boiler last serviced in September 2026
- No parking permit required
- Roofs replaced in 2019
- Built in 1987
- Living area 88.4 m²
- Lot area 140 m²
- Energy efficiency rating B
- Bedrooms 3
Features
Transfer of ownership
- Listed since
- Acceptance
- Available in consultation
- Asking price
- € 425,000 kosten koper
- Asking price per m²
- € 4,775
- Status
- Available
Construction
- Kind of house
- Single-family home, row house
- Building type
- Resale property
- Year of construction
- 1987
- Specific
- With carpets and curtains
- Type of roof
- Flat roof covered with asphalt roofing
Surface areas and volume
- Areas
- Living area
- 89 m²
- External storage space
- 7 m²
- Plot size
- 140 m²
- Volume in cubic meters
- 296 m³
Layout
- Number of rooms
- 4 rooms (3 bedrooms)
- Number of bath rooms
- 1 bathroom and 1 separate toilet
- Bathroom facilities
- Walk-in shower and sink
- Number of stories
- 2 stories
- Facilities
- Rolldown shutters
Energy
- Energy label
- Heating
- CH boiler
- Hot water
- CH boiler
- CH boiler
- HR-107 ketel (gas-fired combination boiler, in ownership)
Cadastral data
- 'S-HERTOGENBOSCH T 8061
- Cadastral map
- Area
- 140 m²
- Ownership situation
- Full ownership
Exterior space
- Location
- In residential district
- Garden
- Back garden and front garden
- Back garden
- 78 m² (15.00 metre deep and 5.20 metre wide)
Parking
- Type of parking facilities
- Public parking
© 2001-2026 funda