
Description
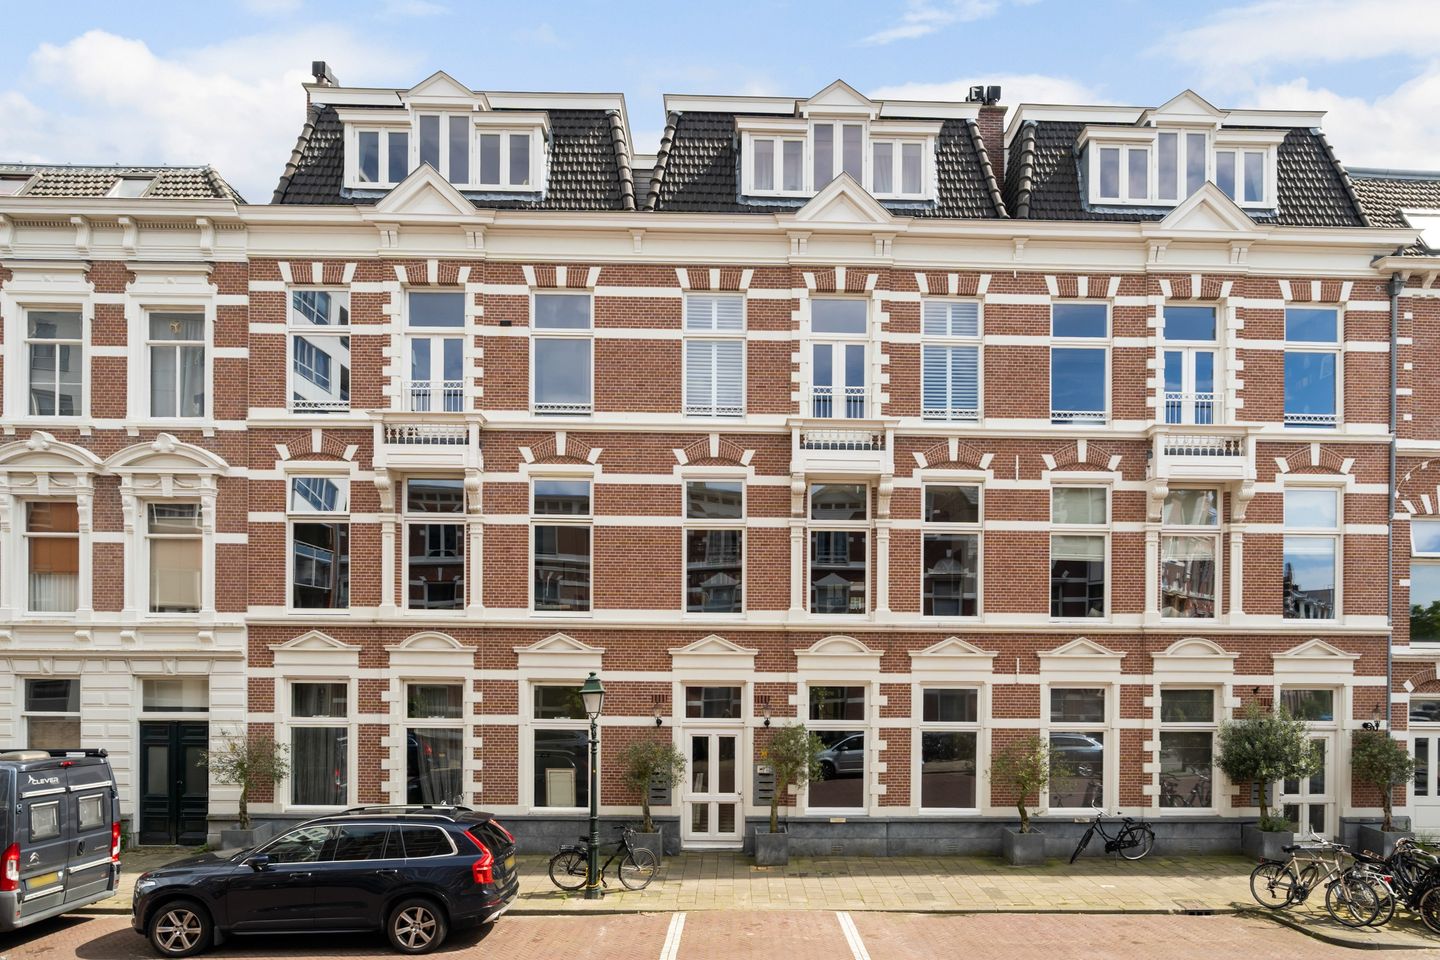
Situated on a quiet street in Duinoord, one of The Hague's most desirable quarters, this beautiful turnkey apartment combines historical charm with elegance and contemporary living.
The impressive ceiling heights of over 3 metres, magnificent original ornaments, heated herringbone wooden floors, and large windows create an immediate sense of space and grandeur from the moment you enter. A fully functional open fireplace adds warmth and atmosphere to the living space.
The stylish open-plan kitchen with cooking island seamlessly connects to the living area and forms the heart of the home. Original details blend beautifully with modern finishes, creating a living environment full of light and character.
At the rear of the apartment, a large balcony stretches across almost the entire width of the property. From here, you enjoy beautiful views over the historic Haganeum building opposite — creating a far more spacious and private feeling than one would normally expect in the city.
The spacious main bedroom offers peace and tranquillity, while a second room provides genuine flexibility: equally suited as a nursery, home office, dressing room, or guest room. Together they make this apartment ideal for a couple, a young family, or someone seeking a stylish base in one of The Hague's most sought-after neighbourhoods.
The apartment also features a modern bathroom, separate toilet, and a private storage room with direct street access — ideal for bicycles and additional storage.
All of this within walking distance of shops, cafés, restaurants, and public transport, ideally situated between the vibrant city centre of The Hague and the beaches of Scheveningen.
Highlights
• Approx. 82.9 m² living area
• Balcony of approx. 11.3 m² stretching almost the entire width of the apartment
• Open outlook with beautiful views over the historic Haganeum building — no direct vis-à-vis
• Ceiling heights of approx. 3.24 m
• Original ornaments and authentic details
• Heated herringbone wooden flooring
• Fully functional open fireplace
• Luxury open-plan kitchen with cooking island
• Turnkey condition
• Private bicycle/storage shed
• Active and well-maintained VvE, with a monthly contribution of €175
• Excellent location in one of The Hague's most desirable neighbourhoods
• Ideal for a couple, young family, or stylish pied-à-terre
• Energy label B (a new label is on its way)
• Asbestos, age, and materials clauses apply
No rights can derived from this advertisement.
Features
Transfer of ownership
- Listed since
- Acceptance
- Available in consultation
- Asking price
- € 650,000 kosten koper
- Asking price per m²
- € 7,831
- Status
- Available
- VVE (Owners Association) contribution
- € 175.00 per month
Construction
- Type apartment
- Mezzanine (apartment)
- Building type
- Resale property
- Year of construction
- 1906
- Specific
- Protected townscape or village view (permit needed for alterations) and with carpets and curtains
- Type of roof
- Mansard roof covered with roof tiles
Surface areas and volume
- Areas
- Living area
- 83 m²
- Exterior space attached to the building
- 12 m²
- External storage space
- 4 m²
- Volume in cubic meters
- 334 m³
Layout
- Number of rooms
- 3 rooms (2 bedrooms)
- Number of bath rooms
- 1 bathroom and 1 separate toilet
- Bathroom facilities
- Double sink, walk-in shower, and washstand
- Number of stories
- 1 story
- Facilities
- Mechanical ventilation
- Located at
- 2nd floor
Energy
- Energy label
- Insulation
- Mostly double glazed and energy efficient window
- Heating
- CH boiler and complete floor heating
- Hot water
- CH boiler
- CH boiler
- Intergas (gas-fired combination boiler from 2012, in ownership)
Cadastral data
- 'S-GRAVENHAGE N 5
- Cadastral map
- Ownership situation
- Full ownership
Exterior space
- Location
- Alongside a quiet road and in residential district
- Balcony/roof terrace
- Balcony present
Parking
- Type of parking facilities
- Paid parking, public parking and resident's parking permits
VVE (Owners Association) checklist
- Registration with KvK
- Yes
- Annual meeting
- Yes
- Periodic contribution
- Yes (€ 175.00 per month)
- Reserve fund present
- Yes
- Maintenance plan
- Yes
- Building insurance
- Yes
© 2001-2026 funda