
This house on Funda: https://www.funda.nl/en/detail/koop/den-haag/appartement-2e-messstraat-69/80021291/
Description
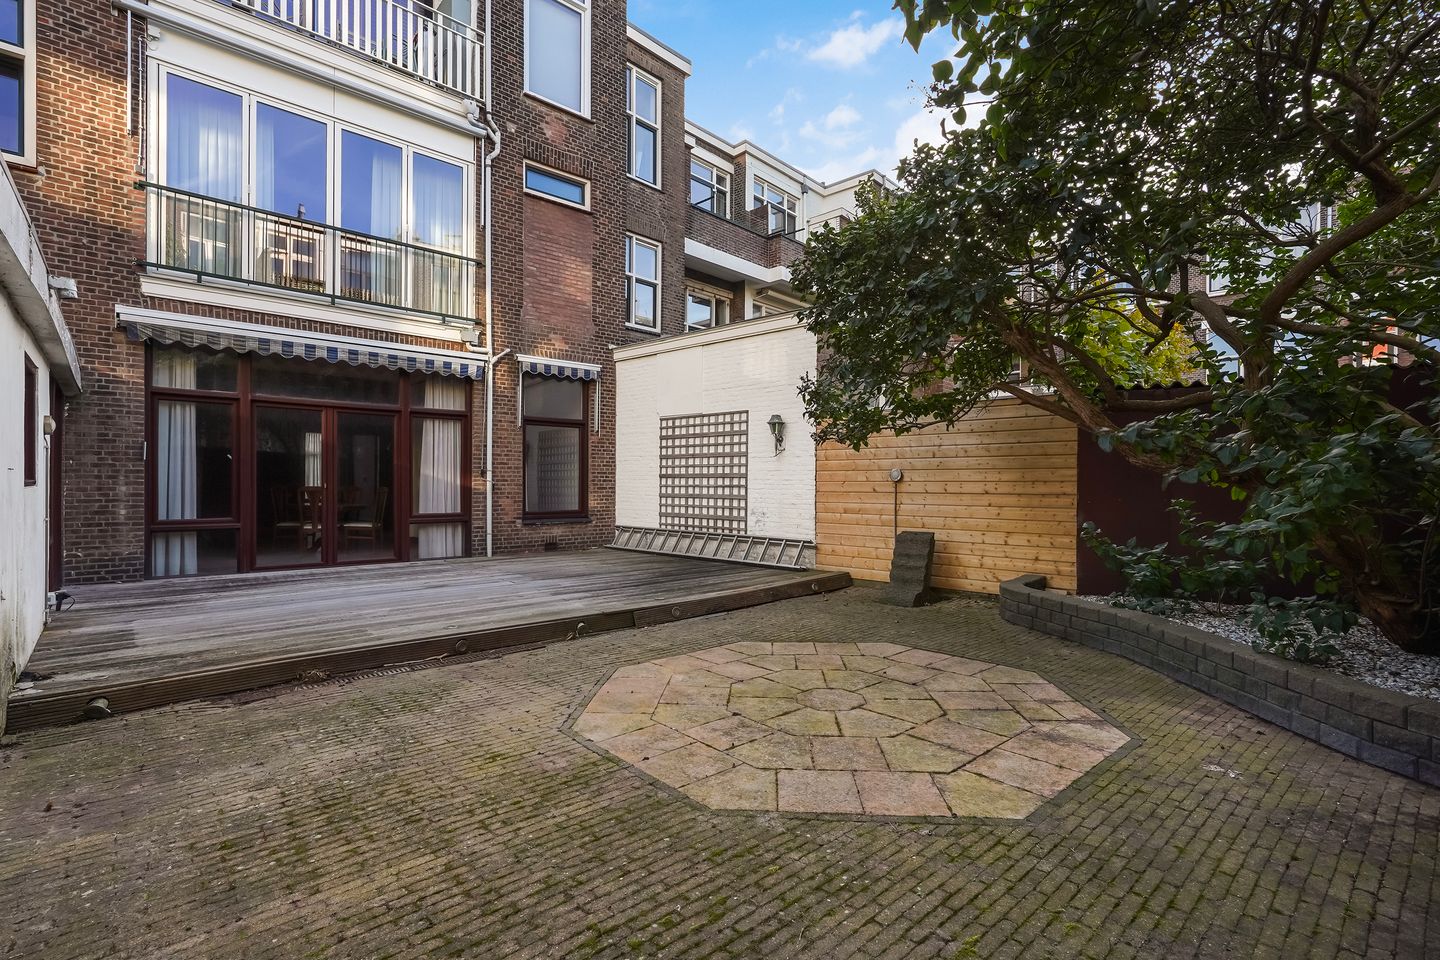
GROUND-FLOOR APARTMENT FULL OF POTENTIAL WITH A SOUTH-WEST FACING GARDEN OF OVER 80 M2
This ground-floor apartment from 1925 is full of potential and comes with a wonderful outdoor space: a private garden of over 80 m2 facing south-west. Inside, the home offers approx. 106 m2 of living space on one level, with ceilings of around 2.90 metres, a large open living room and three bedrooms. The home is ready for modernisation, so you can decide the layout and finish entirely to your own taste. You live in a quiet part of Scheveningen, within walking distance of the beach.
LAYOUT
Through your own front door at street level you enter the entrance hall, with the small bedroom at the front on your left and a storage cupboard under the communal staircase on your right.
The entrance hall leads into the central hallway. On the right are the separate toilet with hand basin, the meter cupboard, a storage cupboard and the access to the internal cellar of approx. 10 m2. At the end of the hallway is the long kitchen, fitted with a gas hob and built-in appliances.
From the kitchen you continue into the rear extension, with a door to the garden between the kitchen and the bathroom; the bathroom has a bath and a washbasin. On the left of the hallway is the spacious open living room with fireplace and built-in cupboards, which runs through to the dining room at the rear, with a wide window overlooking the garden. Next to the dining room is a bedroom with a view of the garden.
At the front, reached through the living room, is the spacious master bedroom with a built-in wardrobe.
LOCATION
The 2e Messstraat is in Rijslag, a quiet part of Scheveningen. The beach and the boulevard by the Kurhaus are about 700 metres away: around ten minutes on foot, or a few minutes by bike. For daily shopping you go to the Keizerstraat, the shopping street of the old village, within walking distance. There is a bus stop around the corner on the Stevinstraat. By car, the Hubertustunnel is a few minutes away and takes you quickly to the N44/A44 towards Leiden and Amsterdam.
HISTORY
Rijslag takes its name from a "slag": a sandy track through the dunes that ran roughly where the street Rijslag is today. Until the end of the nineteenth century this part of Scheveningen was still dunes. The dune sand was then dug away and shipped out via the canal as building material for housing elsewhere in the country, and in the same period the first houses were built here. The street Rijslag was officially named in 1925, the year this home was built. The 2e Messstraat was named in 1913 after Petrus Marinus Mess (1817-1891), who was Scheveningen's sea-bathing physician from 1853 to 1891. In 1877 he published an account of his twenty-five years of experience in that role.
GOOD TO KNOW
Leasehold
The home stands on municipal leasehold land (erfpacht) under the 1986 General Conditions (Algemene Bepalingen 1986). The ground rent is € 207.08 per year, plus an administration fee of € 34.00. In 1999 the leasehold was continued in perpetuity by agreement with the municipality; the notarial deed of reissue is still to be arranged in consultation with the municipality.
Owners' association (VvE)
The home is part of an active owners' association of three homes, professionally managed by Totaal VvE Beheer. The monthly contribution is € 150.00 and there is a long-term maintenance plan (MJOP).
Protected townscape
The home lies within the municipal protected townscape of Scheveningen-Dorp. Additional rules therefore apply to changes to the exterior.
Clauses
Given the year of construction, the purchase agreement will include an age clause and a materials clause, covering asbestos among other things. As the seller has not lived in the home, a non-occupancy clause (niet-zelfbewoningsclausule) will also apply.
Transfer
Transfer of ownership is possible from January 2027.
Sustainability
Mostly fitted with HR++ high-efficiency glazing. Energy label E, registered in 2026, valid until 18 September 2036.
KEY FEATURES
Living area approx. 106 m2
Private garden of over 80 m2 facing south-west
Garden shed
Internal cellar of approx. 10 m2
Open living room with fireplace
Three bedrooms in total
Ceiling heights of around 2.90 metres
Mostly HR++ high-efficiency glazing
Heating and hot water via a combi boiler
Energy label E, registered in 2026 - valid until 18 September 2036
Municipal leasehold, ground rent € 207.08 per year
Active owners' association, professionally managed, contribution € 150.00 per month
Long-term maintenance plan (MJOP) in place
Age, materials and non-occupancy clauses apply
Transfer possible from January 2027
VIEWING?
Would you like to see for yourself what this home and its garden could become for you? Contact us to arrange a viewing. We are happy to go through the leasehold and owners' association documents with you beforehand, so you walk in with a complete picture.
This advertisement has been compiled with the greatest care. Despite this care, the information may be incomplete or inaccurate. No rights can be derived from its content.
Features
Transfer of ownership
- Listed since
- Acceptance
- Available in consultation
- Asking price
- € 475,000 kosten koper
- Asking price per m²
- € 4,481
- Status
- Available
- VVE (Owners Association) contribution
- € 150.00 per month
Construction
- Type apartment
- Ground-floor apartment
- Building type
- Resale property
- Year of construction
- 1925
- Specific
- Protected townscape or village view (permit needed for alterations), with carpets and curtains and renovation project
- Type of roof
- Flat roof
Surface areas and volume
- Areas
- Living area
- 106 m²
- Other space inside the building
- 12 m²
- Volume in cubic meters
- 449 m³
Layout
- Number of rooms
- 4 rooms (3 bedrooms)
- Number of bath rooms
- 1 bathroom and 1 separate toilet
- Bathroom facilities
- Bath, sink, and washstand
- Number of stories
- 1 story and a basement
- Facilities
- Passive ventilation system
- Located at
- Ground floor
Energy
- Energy label
- Insulation
- Mostly double glazed and energy efficient window plus
- Heating
- CH boiler
- Hot water
- CH boiler
- CH boiler
- Vaillant (gas-fired combination boiler, in ownership)
Cadastral data
- 'S-GRAVENHAGE V 6903
- Cadastral map
- Ownership situation
- Municipal long-term lease
- Fees
- € 207.08 per year
Exterior space
- Location
- Alongside a quiet road, in wooded surroundings and in residential district
- Garden
- Back garden
- Back garden
- 83 m² (10.36 metre deep and 8.00 metre wide)
- Garden location
- Located at the southwest
Parking
- Type of parking facilities
- Paid parking
VVE (Owners Association) checklist
- Registration with KvK
- Yes
- Annual meeting
- Yes
- Periodic contribution
- Yes (€ 150.00 per month)
- Reserve fund present
- Yes
- Maintenance plan
- Yes
- Building insurance
- Yes
© 2001-2026 funda