
This house on Funda: https://www.funda.nl/en/detail/koop/den-haag/appartement-abrikozenstraat-6/80826780/
Abrikozenstraat 62564 VS Den HaagEykenduinen
€ 475,000 k.k.
Eye-catcherSfeervol 3-kamer appartement beschikbaar in de gewilde Vruchtenbuurt!
Description
Abrikozenstraat 6 – The Hague
Luxuriously renovated top floor with the possibility of a roof extension and roof terrace in the popular Vruchtenbuurt
Located in the popular Vruchtenbuurt, this fully turn-key and high-quality renovated top floor features an exceptionally luxurious finish. This stylish upper apartment was renovated in 2019 with an eye for detail and finished with high-quality materials, perfectly combining comfort, atmosphere, and modern living pleasure.
The property features, among other things, a beautiful oak herringbone parquet floor with border, an impressive living/dining room en suite with a luxury open kitchen, two bedrooms, and an exclusive bathroom. Additionally, this property offers a unique opportunity thanks to the existing permit and preparations for a roof extension with a roof terrace.
Layout
Entrance via an open Hague-style portico on the first floor with a spacious vestibule, wall of wardrobes, and an extensive meter cupboard equipped with 8 circuits, a cooking circuit, and residual current circuit breakers.
The fixed staircase leads to the living floor. The landing features a spacious storage area and provides access to the central hallway with a built-in cupboard housing the Remeha central heating boiler (2019). The modern toilet is stylishly finished with a wall-mounted toilet, designer washbasin, and characteristic soft pink honeycomb wall tiles.
The wide passageway from the hallway leads to the spectacular living/dining room en suite. The rear of the home forms the heart of the house, featuring a luxurious matte black eat-in kitchen equipped with a beautiful worktop and every conceivable built-in appliance, including an induction hob with Bora extraction system, dishwasher, two combination ovens, and a sink/island arrangement. Thanks to the spacious layout, there is ample room for a large dining table. Double doors lead to the sunny rear balcony, which catches the afternoon and evening sun.
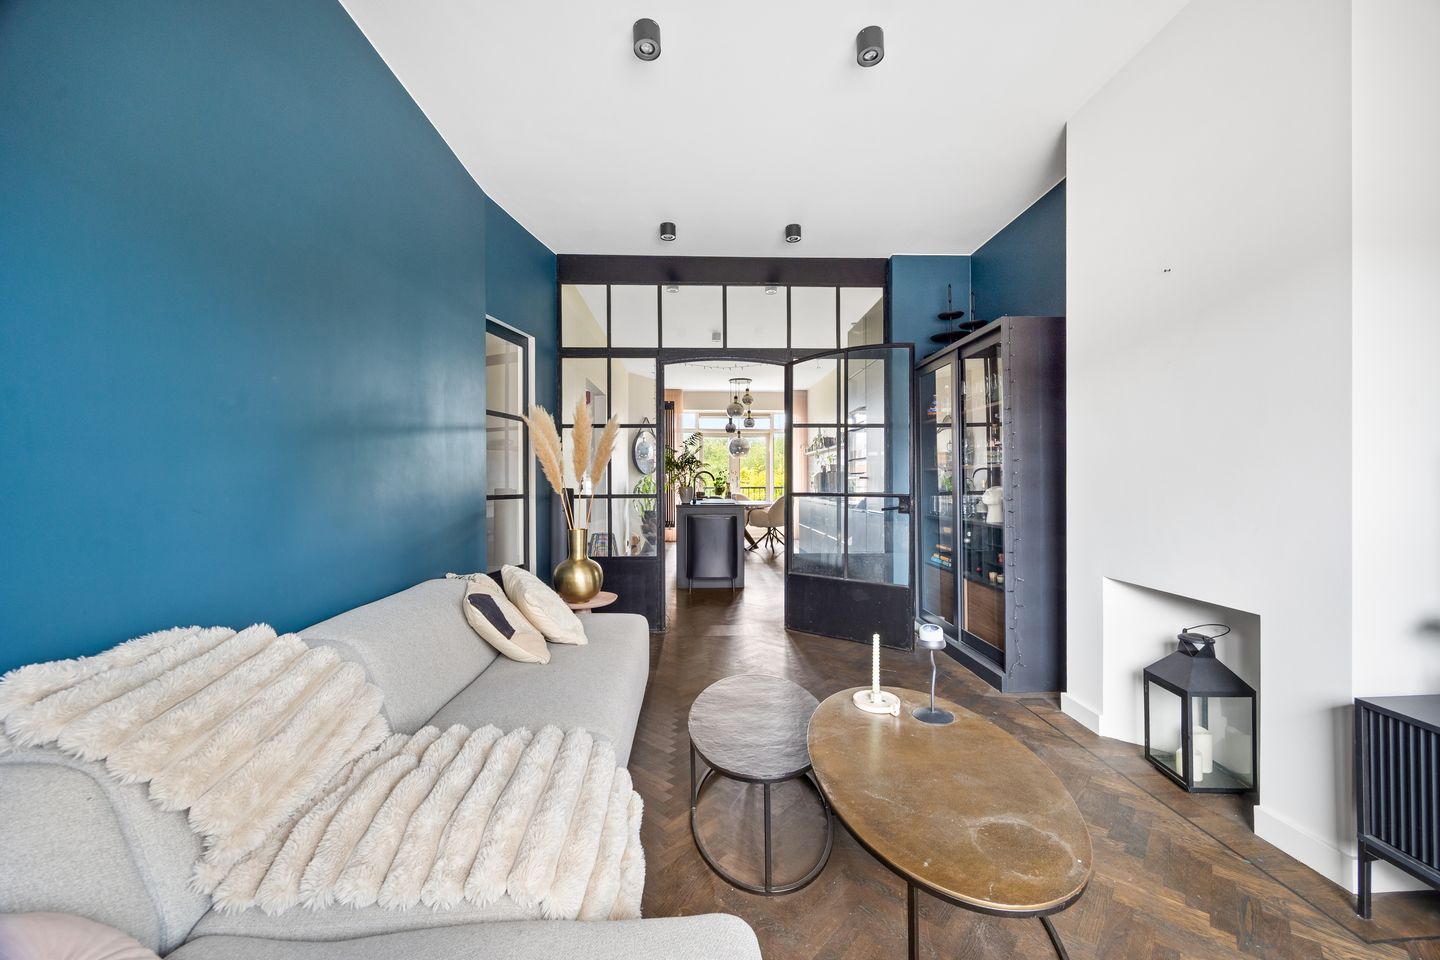
The living room at the front is stylishly separated by a unique black steel factory facade, presumably dating from the 1950s. The atmospheric bay window offers an unobstructed view of the street and, together with the large windows, ensures beautiful natural light. The luxurious bathroom features a high-quality finish and is equipped with a spacious walk-in shower, a freestanding matte white bathtub, a robust wooden vanity unit by the brand Bliss with a double sink, and a designer radiator. The combination of marble-look wall tiles, dark flooring, and black Hotbath sanitary ware gives the space an exclusive hotel appearance. French doors from the bathroom provide access to the southwest-facing balcony.
Located at the front are two generously sized bedrooms, both featuring smooth plastered walls and double glazing. The master bedroom also boasts a very spacious walk-in closet and a practical space for a washing machine and dryer.
Roof extension and roof terrace
The current owner already possesses a permit, building plans, and permission from the Owners' Association for the construction of a roof extension with a roof terrace. Furthermore, all necessary infrastructure, including sewerage and conduits for gas and electricity, has already been installed. This allows a new owner to start the construction of this extension immediately, if desired.
Location
The property is excellently situated in the popular Vruchtenbuurt, a short distance from the lively Vlierboomstraat and Appelstraat, which offer a diverse range of shops, specialty stores, and hospitality venues. Additionally, public transport, schools, sports facilities, and arterial roads are located in the immediate vicinity. Key Features
- Situated on freehold land
- Delivery from October 2026
- High-quality renovated in 2019
- Luxurious finish with high-quality materials
- Oak herringbone parquet flooring with border throughout the entire home
- Equipped with floor, roof, and wall insulation
- Energy label C
- Possibility to construct a roof extension with a roof terrace
- Permit, building plans, and VVE approval already available
- Active VVE, contribution € 192,- per month
- 1/15th share in active HOA
- Balconies restored in 2019
- Measurement report in accordance with NEN 2580 available
In short: an exceptionally stylish and move-in ready top-floor apartment with a luxurious finish, plenty of light, excellent insulation, and a unique expansion opportunity in one of the most sought-after neighborhoods of The Hague.
Features
Transfer of ownership
- Listed since
- Acceptance
- Available on 10/16/2026
- Asking price
- € 475,000 kosten koper
- Asking price per m²
- € 5,220
- Status
- Available
- VVE (Owners Association) contribution
- € 192.00 per month
Construction
- Type apartment
- Upstairs apartment (apartment)
- Building type
- Resale property
- Year of construction
- 1920
Surface areas and volume
- Areas
- Living area
- 91 m²
- Exterior space attached to the building
- 5 m²
- Volume in cubic meters
- 326 m³
Layout
- Number of rooms
- 3 rooms (2 bedrooms)
- Number of stories
- 1 story
- Located at
- 2nd floor
Energy
- Energy label
- Insulation
- Completely insulated
- Heating
- CH boiler
- Hot water
- CH boiler
- CH boiler
- HR- 107 ( combination boiler, in ownership)
Cadastral data
- LOOSDUINEN I 6808
- Cadastral map
- Ownership situation
- Full ownership
Parking
- Type of parking facilities
- Paid parking and public parking
VVE (Owners Association) checklist
- Registration with KvK
- Yes
- Annual meeting
- Yes
- Periodic contribution
- Yes (€ 192.00 per month)
- Reserve fund present
- Yes
- Maintenance plan
- Yes
- Building insurance
- Yes
© 2001-2026 funda