
This house on Funda: https://www.funda.nl/en/detail/koop/den-haag/appartement-acaciastraat-106/44447600/
Description
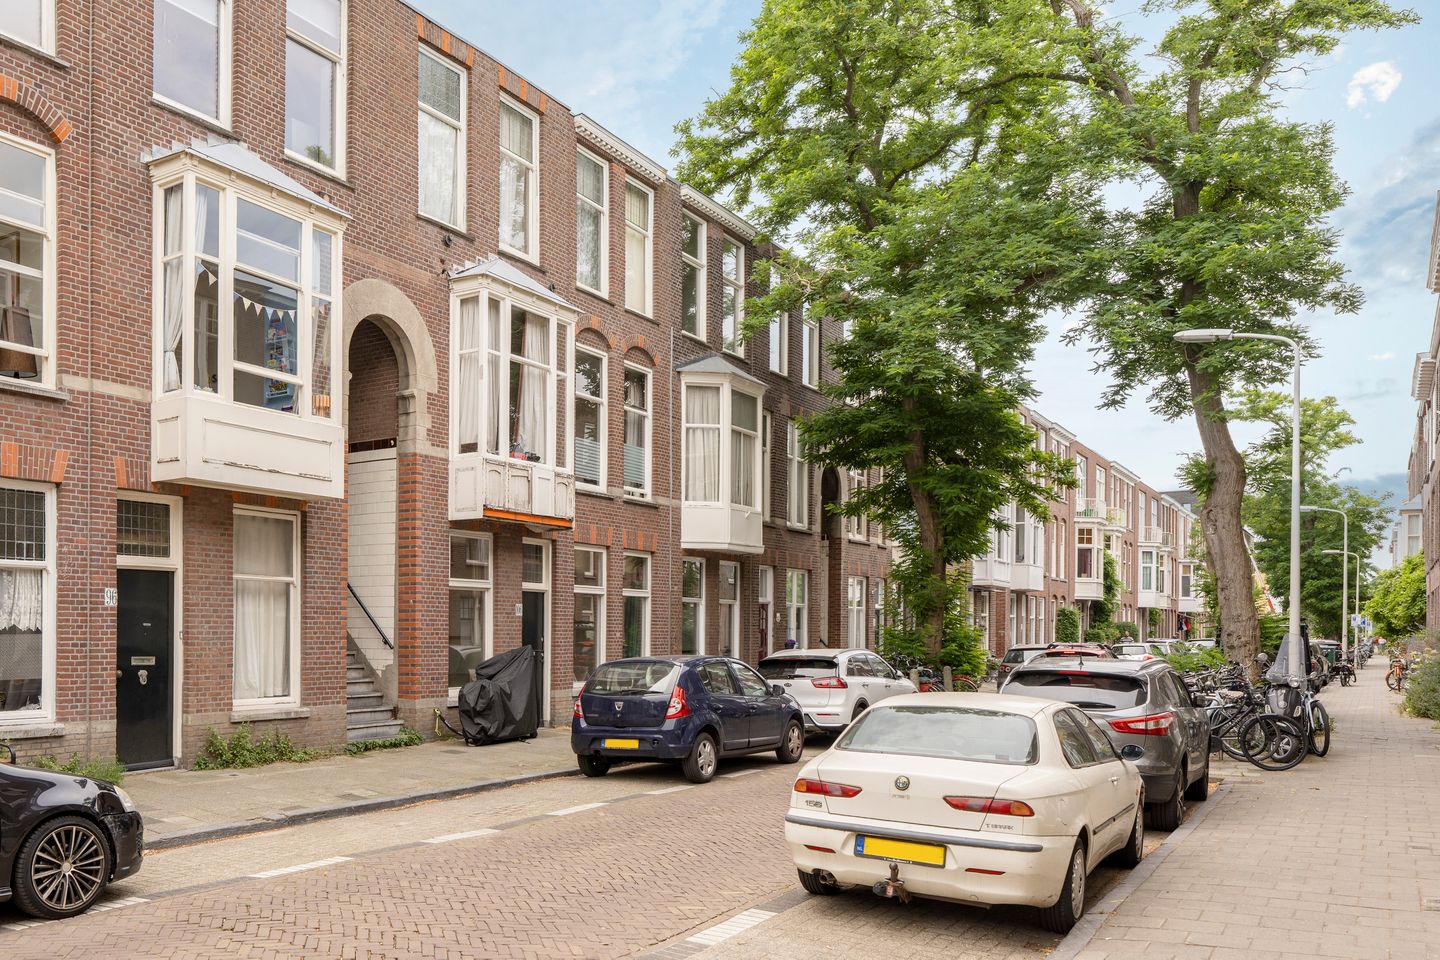
Charming, 4-room, ground floor apartment with a southeast-facing back garden and a total living space of approx. 114 m² split between a lovely light living room, two big bedrooms, a separate kitchen and a big bathroom.
Perfectly located in the heart of the Bomenbuurt neighbourhood, just around the corner from the lively Fahrenheitstraat with its wide range of small-scale restaurants and cafes, supermarkets and specialty stores, this charming apartment is also favourably located for easy access to the city centre, many international organisations, the beach and the dunes, The European School, De Populier High School and public transport.
Thanks to the energy saving gadgets this lovely ground floor property has, it has been granted a favourable C-grade energy label.
Layout:
Entrance at street level, then an internal swing door to access the hall. Almost all of the rooms are off this hall. To the front there is the grand, charming, living room that stretches across the full length of the property. Thanks to the big windows to both the front and rear, this living room enjoys lots of natural daylight throughout the day. To the rear, French doors open onto the big, sunny, southeast-facing back garden.
The simple kitchen overlooks, and has a door to, the back garden. Next to the kitchen is the big main bedroom. Back in the hall, there is a separate cloakroom and the grand bathroom that has a shower, sink and plumbing for a washing machine. To the front is the second bedroom that would be ideal for a child’s bedroom, an office or guest bedroom. This property also has several fitted cupboards in the hall so there is plenty of storage space.
Additional information:
- ’s-Gravenhage section AN 6028 A-6
- Freehold
- Built in 1918
- Energy label: C
- 1/6th share in an active Homeowners’ Association
- Monthly contribution to the Homeowners’ Association € 118,00
- Communal home insurance
- Old property, non-resident and materials clauses will apply
- General Sales Terms & Conditions apply
- Project notary has been appointed
- Handover date can be arranged quickly
Features
Transfer of ownership
- Listed since
- Acceptance
- Available in consultation
- Asking price
- € 495,000 kosten koper
- Asking price per m²
- € 4,342
- Status
- Sold under reservation
- VVE (Owners Association) contribution
- € 118.00 per month
Construction
- Type apartment
- Ground-floor apartment (apartment)
- Building type
- Resale property
- Year of construction
- 1918
Surface areas and volume
- Areas
- Living area
- 114 m²
- External storage space
- 5 m²
- Volume in cubic meters
- 433 m³
Layout
- Number of rooms
- 4 rooms (2 bedrooms)
- Number of bath rooms
- 1 bathroom and 1 separate toilet
- Bathroom facilities
- Shower and sink
- Number of stories
- 1 story
- Facilities
- TV via cable
- Located at
- Ground floor
Energy
- Energy label
- Insulation
- Double glazing
- Heating
- CH boiler
- Hot water
- CH boiler
- CH boiler
- Remeha (gas-fired combination boiler from 2020, in ownership)
Cadastral data
- 'S-GRAVENHAGE AN 6028
- Cadastral map
- Ownership situation
- Full ownership
Exterior space
- Location
- Alongside a quiet road and in residential district
Parking
- Type of parking facilities
- Paid parking and resident's parking permits
VVE (Owners Association) checklist
- Registration with KvK
- Yes
- Annual meeting
- Yes
- Periodic contribution
- Yes (€ 118.00 per month)
- Reserve fund present
- No
- Maintenance plan
- No
- Building insurance
- No
© 2001-2026 funda